Browse categories
Explore
Fiverr Pro
English
$
USD


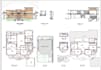
Looking for and Architectural Floor Plan your dream house plan, home extension, or AutoCAD drawing?
I am the owner & senior Architect and BIM Modeler of "Rendering WinG" with 12+years of working experience, highly experience in Architectural Floor plan designing, AutoCAD drawings, 3D Rendering & Visualization.
Drawing You will get with house plan packages:
. Complete Floor Plan with Working drawings
. House Elevation & Section.
. Site Plan
. Door /Window Schedule
. Plumbing Plan
. HVAC Plan
Please inbox me before place the order for understanding the custom offer, requirements & Packages
Fiverr does not screen freelancers in this category. Please verify qualifications and discuss requirements with the freelancer before ordering, including any preferences regarding the use of AI tools.
BIM and Designer
Languages


