Browse categories
Explore
Fiverr Pro
English
$
USD


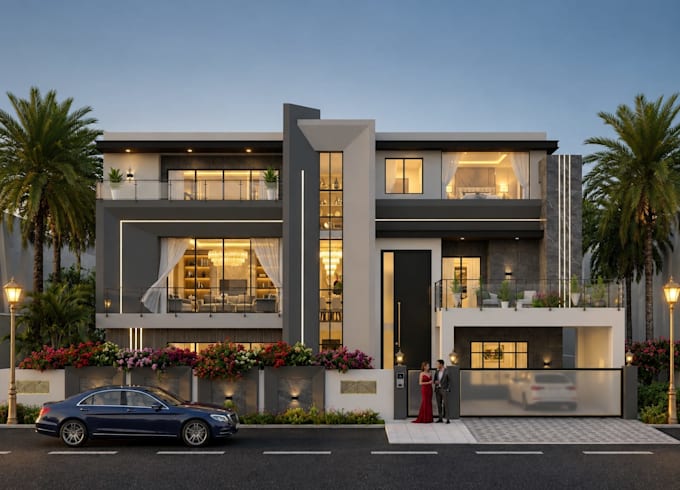
Welcome to my professional 3D architectural rendering service!
Are you looking to transform your 2D drawings, floor plans, or sketches into high-quality, realistic 3D exterior renderings? You are in the right place!
I am a professional Architect/3D Visualizer with over 4 YEARS OF EXPERT EXPERIENCE in AutoCAD, 3D modeling, and realistic exterior rendering. Having worked on numerous real-world residential and commercial projects, I know exactly how to bring your building facades and elevations to life with professional accuracy.
What I Offer in this Gig:
- High-Quality Realistic 3D Exterior Renderings (Residential & Commercial)
- Detailed 3D Modeling from your 2D PDF/AutoCAD Files
- Environment Design (Landscape, Lighting, Texturing & Foliage)
- Day/Night View Renderings
- High-Resolution Final Images (JPEG/PNG)
Why Choose Me?
- 4 Years of Professional Experience
- High attention to architectural details
- Fast delivery and quick response
- 100% satisfaction guaranteed
Note: Project scale and complexity vary, so please contact me first before placing an order to get the best custom offer for your project.
Looking forward to working with you!
Fiverr does not screen freelancers in this category. Please verify qualifications and discuss requirements with the freelancer before ordering, including any preferences regarding the use of AI tools.
Architectural Visualizer AutoCAD Drafting and Photo Realistic Renders
Languages