Browse categories
Explore
Fiverr Pro
English
$
USD

Level 2
7 orders in queue





Gig Summary

United States
I’m very satisfied with the final 2D floor plan. The drawings were clean, accurate, and professionally presented, making them easy to review and share with...
United States
Excellent experience, the seller delivered a perfect floor plan, handled all revisions professionally, and created a practical, well-organized home layout exactly as I imagined.
United States
I enjoy working with him, he help me modify any comments my engineer did to draft up the final plan. Easy to communicate and understand what I need. I’ll definitely refer the team to other homeowners. Thank you.
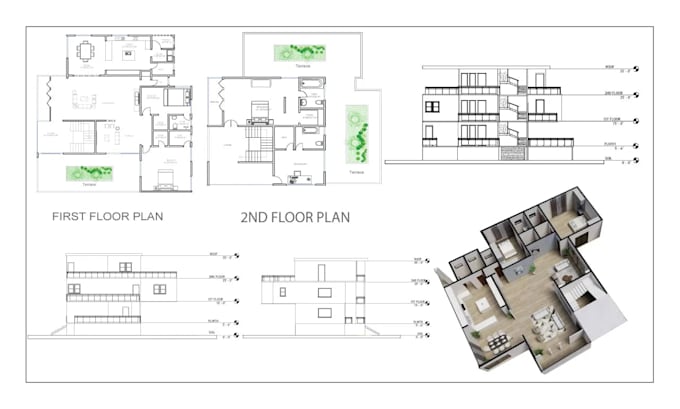
Are you looking for a professional 2D floor plan, City permit Blueprints, AutoCAD drafting, house plan, or 3D rendering?
You are in the right place.
I'm Kamrun, an expert in City permit Blueprints design using AutoCAD, detailed house plans, and architectural 3D rendering. With over 5 years of experience, I deliver accurate AutoCAD drawings, realistic 3D floor plans, and architectural 3D designs that help homeowners, real estate agents, and builders visualize projects perfectly.
My Services Include:
Why Choose Me?
If you need a 2D floor plan, house plan, AutoCAD drawing, or architectural 3D rendering, I will provide a complete solution.
Contact Me Today!
Fiverr does not screen freelancers in this category. Please verify qualifications and discuss requirements with the freelancer before ordering, including any preferences regarding the use of AI tools.
Visualizing Architecture with Perfection
Level 2
Languages
Can you create a 2D floor plan in AutoCAD from a sketch or PDF?
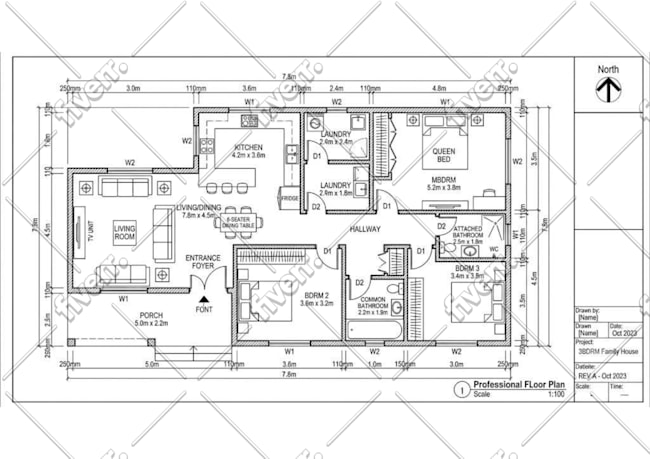
Yes! I can convert any sketch or image into a detailed AutoCAD 2D floor plan for city permit-ready drawing.
Do you design house plans for permits?
Absolutely. I prepare AutoCAD house plans, 2D drawings, and blueprints suitable for city permits.
Do you provide 3D rendering?
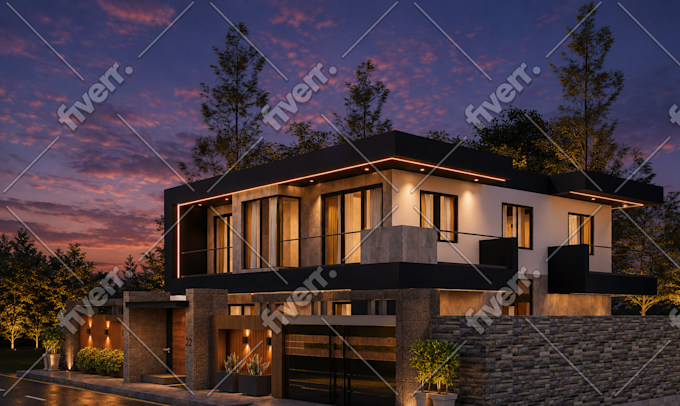
Yes, I create 3D floor plan renderings and architectural 3D designs with realistic textures and lighting.
Do you design both interiors and exteriors?
Yes, I handle house plans, 2D AutoCAD drafting, interior 3D rendering, and architectural 3D exterior visualization.
Can I request lifestyle or comparison images?
Yes. Both are available in the Standard and Premium packages or via a custom offer.
| (179) | ||
| (13) | ||
| (3) | ||
| (2) | ||
| (5) |
priscilla8vale
United States
I’m very satisfied with the final 2D floor plan. The drawings were clean, accurate, and professionally presented, making them easy to review and share with my contractor. The seller paid close attention to my requirements, communicated clearly throughout the project, and completed every requested revision...
$50-$100
Price
5 days
Duration


Seller's Response
naomi46collins
United States
Excellent experience, the seller delivered a perfect floor plan, handled all revisions professionally, and created a practical, well-organized home layout exactly as I imagined.
$50-$100
Price
6 days
Duration
Seller's Response
jimmybrown905

Ecuador
Unfortunately, I am not satisfied with the result. I provided my existing CAD plans expecting a new architectural design, but the plans delivered are the same ones I had supplied. The main added value seems to be an AI-generated image, and even that did not align with the delivered plans. Terrible work.
$200-$400
Price
3 weeks
Duration
jordan15088
United States
He didn’t do what I asked I told him put the basketball court in basement and I asked multiple times it got to the point I just said send whatever so I can just get this over with and go with someone else
$800-$1,000
Price
2 weeks
Duration
candybrush
United States
I enjoy working with him, he help me modify any comments my engineer did to draft up the final plan. Easy to communicate and understand what I need. I’ll definitely refer the team to other homeowners. Thank you.
$50-$100
Price
8 days
Duration
Seller's Response
| (179) | ||
| (13) | ||
| (3) | ||
| (2) | ||
| (5) |
priscilla8vale
United States
I’m very satisfied with the final 2D floor plan. The drawings were clean, accurate, and professionally presented, making them easy to review and share with my contractor. The seller paid close attention to my requirements, communicated clearly throughout the project, and completed every requested revision...
$50-$100
Price
5 days
Duration
Seller's Response
naomi46collins
United States
Excellent experience, the seller delivered a perfect floor plan, handled all revisions professionally, and created a practical, well-organized home layout exactly as I imagined.
$50-$100
Price
6 days
Duration
Seller's Response
jimmybrown905
Ecuador
Unfortunately, I am not satisfied with the result. I provided my existing CAD plans expecting a new architectural design, but the plans delivered are the same ones I had supplied. The main added value seems to be an AI-generated image, and even that did not align with the delivered plans. Terrible work.
$200-$400
Price
3 weeks
Duration
jordan15088
United States
He didn’t do what I asked I told him put the basketball court in basement and I asked multiple times it got to the point I just said send whatever so I can just get this over with and go with someone else
$800-$1,000
Price
2 weeks
Duration
candybrush
United States
I enjoy working with him, he help me modify any comments my engineer did to draft up the final plan. Easy to communicate and understand what I need. I’ll definitely refer the team to other homeowners. Thank you.
$50-$100
Price
8 days
Duration
Seller's Response