Browse categories
Explore
Fiverr Pro
English
$
USD
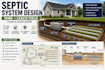
Need a professional septic system, septic tank, leach field, or drain field design for your project?
I will prepare clear septic plans and calculations based on your site information, building use, wastewater demand, soil or percolation data, and applicable design requirements.
Services may include:
Septic system layouts
Septic tank sizing
Leach and drain field design
Absorption-area calculations
Trench or bed layouts
Distribution piping
Distribution box details
Building sewer connections
Setbacks and reserve areas
System profiles and construction details
Wastewater-flow calculations
PDF and CAD/DWG drawings
Suitable for homes, ADUs, cabins, additions, replacement systems, and light commercial projects.
Please provide the site survey, building plans, project location, bedroom/occupancy information, and soil or perc-test results where available.
Requirements vary by jurisdiction. Permit approval and professional engineering stamps are not automatically included.
Please contact me before ordering complex systems.


Project scale:
Building
Building type:
Residential
•
Commercial
•
Office & workspace
Please inform the freelancer of any preferences or concerns regarding the use of AI tools in the completion and/or delivery of your order.


