Browse categories
Explore
Fiverr Pro
English
$
USD

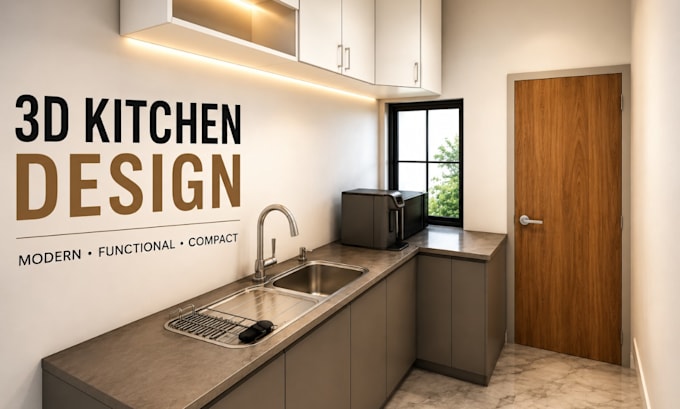
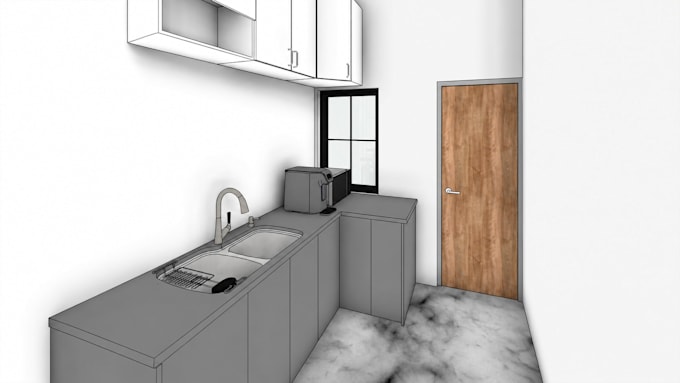
Struggling to plan a kitchen that looks great, fits your space, and actually works? Not sure where to place cabinets, appliances, an island, or storage? A poorly planned layout can lead to wasted space, expensive changes, and disappointing results.
Ill help you visualize your kitchen before you spend money on construction or renovation. I create clear, practical designs based on your measurements, floor plan, preferred style, and requirements, so you can see how the finished space could look.
What I can provide:
Tools I use:
Whether you're building, remodeling, selling, or simply exploring ideas, I'll create visuals that make your decisions easier and help you avoid costly design mistakes.
Send your measurements, floor plan, sketches, or reference images and let's bring your kitchen idea to life.
Fiverr does not screen freelancers in this category. Please verify qualifications and discuss requirements with the freelancer before ordering, including any preferences regarding the use of AI tools.
Architectural Draftsman Revit BIM Modeler
Languages
What do you need from me to start the kitchen design?
Please provide your room measurements, floor plan, sketches, photos, preferred style, and any specific requirements. The more details you provide, the more accurately I can design your kitchen.
Can you design a kitchen for a small or unusual space?
Yes. I can work with small kitchens, open-plan spaces, irregular layouts, and challenging room dimensions to create a practical and visually appealing solution.
Will I receive realistic 3D renders?
Yes. Depending on your selected package, I can provide realistic 3D renders showing cabinets, materials, colors, lighting, appliances, countertops, and other important details.
Can you work from an existing floor plan or sketch?
Absolutely. You can send an existing floor plan, hand sketch, measurements, or reference images, and I can use them as the basis for the kitchen design.
Can you make changes to the design?
Yes. Revisions are included according to the package you choose. I’ll work with your feedback to refine the design and achieve the result you’re looking for.