Browse categories
Explore
Fiverr Pro
English
$
USD


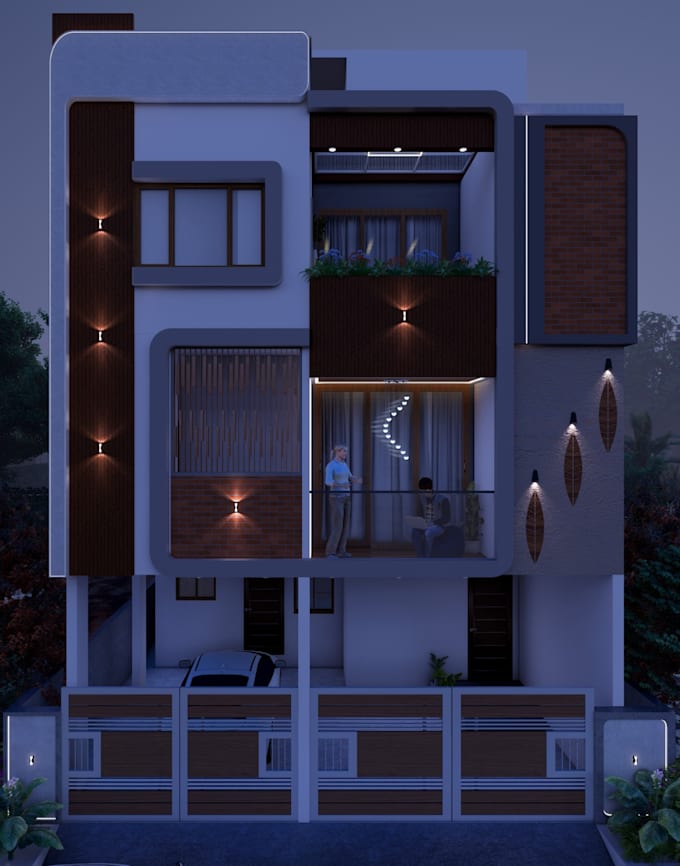
Looking for stunning, photorealistic 3D architectural elevations and interior renders?
I'm Ar.Sanmeeta, a practising architect with hands-on experience in residential, commercial, and interior design projects.
I specialize in:
Exterior 3D elevations with realistic materials & lighting
Interior 3D visualization with furniture & styling
Floor plans and layout renders
Architectural walkthroughs & 360° panoramic views
Whether you're a homeowner, builder, or fellow architect needing extra rendering support, I bring precision, aesthetic sense, and quick turnaround to every project.
What I need from you to get started:
Floor plan / sketch / reference photos
Style preferences (modern, traditional, minimal, etc.)
Any material or color preferences
Let's bring your dream space to life accurately, beautifully, and on time!
Fiverr does not screen freelancers in this category. Please verify qualifications and discuss requirements with the freelancer before ordering, including any preferences regarding the use of AI tools.
Professional Architect And Interior design
Languages
Do I need to provide a floor plan?
Yes, please share your floor plan, sketch, or reference photos so I can create an accurate 3D model of your space
How many revisions do I get?
Each package includes a set number of revisions (see package details). Additional revisions can be purchased as an extra.
Can you do both exterior and interior renders together?
Yes! Check my Premium package for combined exterior + interior renders, or message me for a custom quote.