Browse categories
Explore
Fiverr Pro
English
$
USD


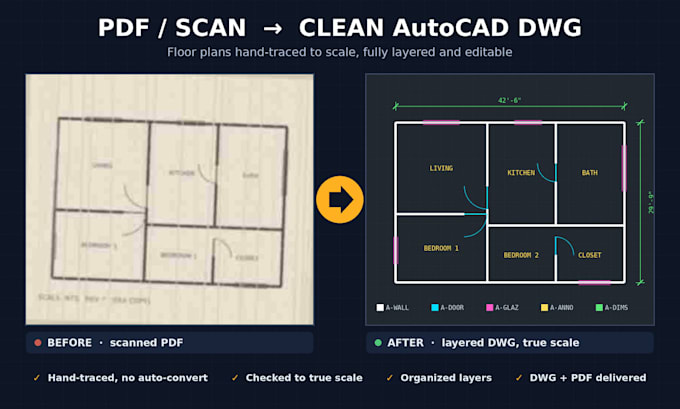
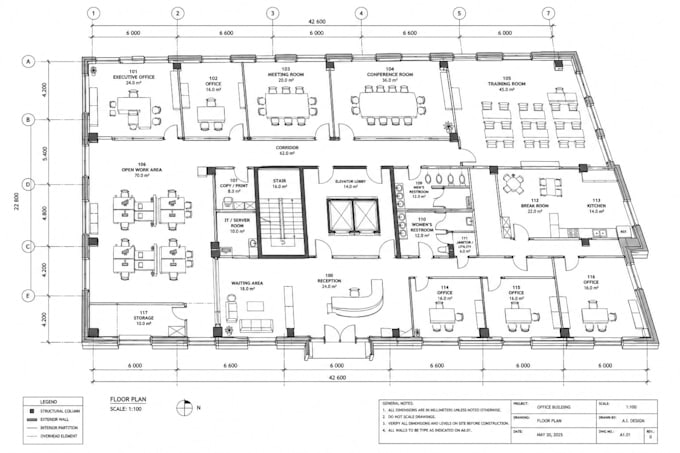
Need a PDF, scan, or photo of a floor plan turned into a clean, editable AutoCAD file? I redraw it by hand, to scale, with no auto-conversion junk.
What you get:
I work from:
Why me: 20+ years in AutoCAD and building systems. My drawings are built to be used by the next trade, whether that's architecture, MEP, security, or low voltage.
Please message me before ordering with your file and sheet count so I can confirm scope and turnaround.
Fiverr does not screen freelancers in this category. Please verify qualifications and discuss requirements with the freelancer before ordering, including any preferences regarding the use of AI tools.
Automation and AI Engineer Microsoft 365 Azure NFPA 72 Fire Alarm
Languages
Can you work from scanned or low-quality PDFs?
Yes. If the scan is blurry, I'll flag unclear areas and confirm dimensions with you before drafting.
Do you use auto-conversion software?
No. Every line is traced by hand so the file is clean, properly layered, and easy to edit.
What AutoCAD version do you deliver?
Any version you need, from AutoCAD 2013 to the current release. DXF is also available.
How do you make sure the drawing is to scale?
I calibrate against a known dimension or the plan's scale bar, then spot-check several other dimensions before delivery.