Browse categories
Explore
Fiverr Pro
English
$
USD

Level 2
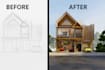
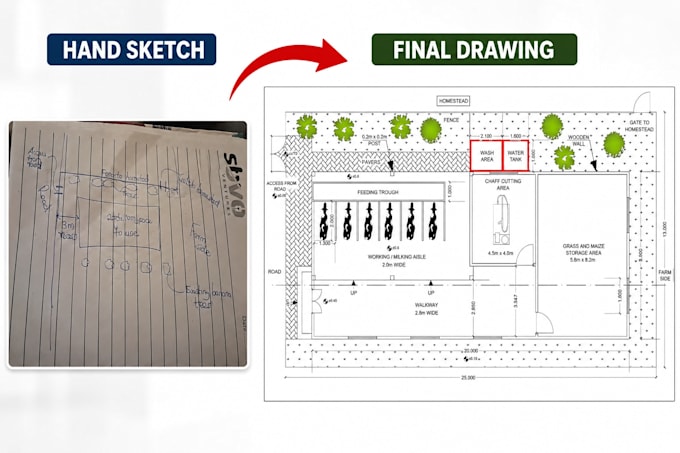
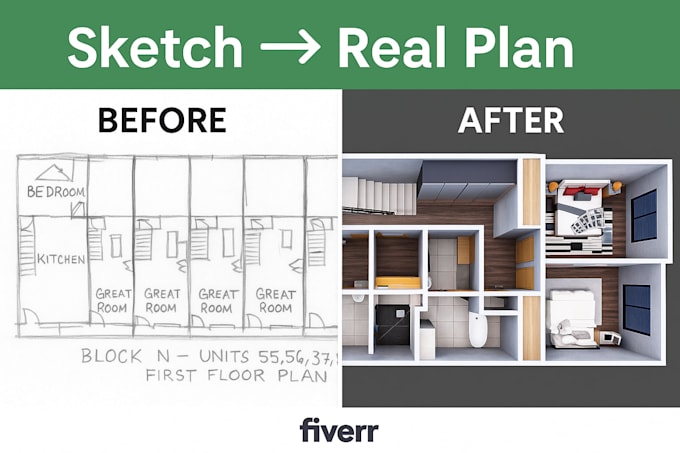
Do you have a PDF, hand sketch, scanned drawing, or blueprint that needs to be converted into a clean AutoCAD file?
You're in the right place.
I'm a professional architect with experience creating accurate architectural drawings for homeowners, architects, engineers, contractors, and students. I focus on producing clean, organized, and editable CAD drawings that are easy to use for construction, planning, or future revisions.
What I can convert:
What you'll receive:
Why choose me?
Please send me your files before placing an order so I can recommend the right package and delivery time.
I look forward to working with you!
Fiverr does not screen freelancers in this category. Please verify qualifications and discuss requirements with the freelancer before ordering, including any preferences regarding the use of AI tools.
Architecture Designer and 3D Visualiser
Level 2
Languages
What file formats do you accept?
PDF, JPG, PNG, and AI images and sketch
Will the DWG file be editable?
yes the DWG file will be editable
Can you redraw old or blurry drawings?
Yes, I can redraw the old or blurry drawings
Can you modify existing AutoCAD drawings?
Yes, I can modify existing autocad drawings
Do you provide architectural dimensions?
Yes, I do provide the architectural dimensions with all details