Browse categories
English
$
USD
Connect to your AI

Level 2

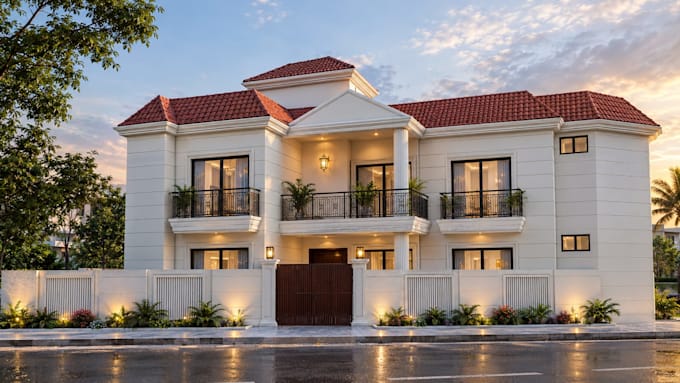
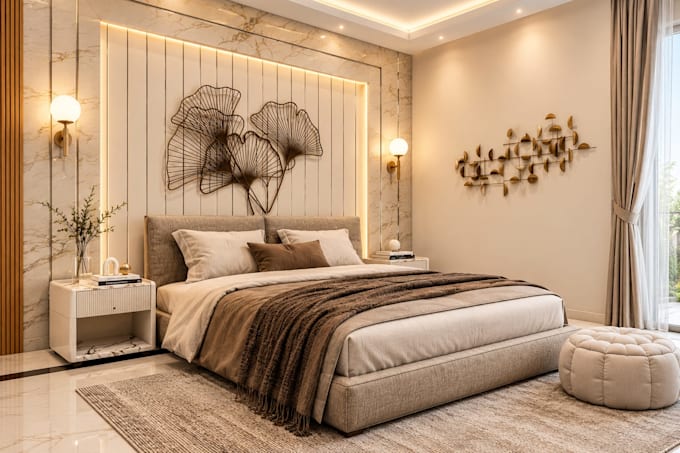
Need a 3D model and photorealistic renders of your house, apartment, or commercial space? Send me a floor plan, CAD file or rough sketch and I'll turn it into 3D architectural renderings that look like photos of the finished building.
I'm UMAR FAROOQ, an architectural designer (3+ years, 150+ projects) working with homeowners, architects, developers, interior designers and real estate agents. Many clients come back for their next project.
What's included:
How it works:
Send plans and a few references; I send one draft view for approval, then finish the final images. You get updates along the way.
Please note: visualization only, no structural or permit-ready construction drawings. Not sure which package? Message me first and I'll point you to the right one.
Fiverr does not screen freelancers in this category. Please verify qualifications and discuss requirements with the freelancer before ordering, including any preferences regarding the use of AI tools.
Architecture Designer and 3D Visualiser
Level 2
Languages
What do I need to send you?
A floor plan (PDF or DWG), a CAD file or a sketch, plus a few reference photos and the style you like. If something’s missing, I’ll tell you exactly what before I start.
Do you build the 3D model too, or only render?
I build the model from your plans, then render it. If you already have a SketchUp file, send it and I’ll go straight to rendering.
Do I see a draft first?
Yes. I send one view for your approval before I finish the final images, so we agree on the look early.
Can you work from a hand sketch?
Yes. Clear dimensions help, but I can work from a rough sketch and ask questions where needed.
Do you make permit or construction drawings?
This gig is for visualization only. Message me if you need drawings and I’ll tell you what I can do.
Can I order several rooms or views?
Yes. Add extra renders as a gig extra, or message me for a custom offer on bigger projects.