Browse categories
Explore
Fiverr Pro
English
$
USD
Licensed Structural Engineer Civil Engineering Structural Design ETABS
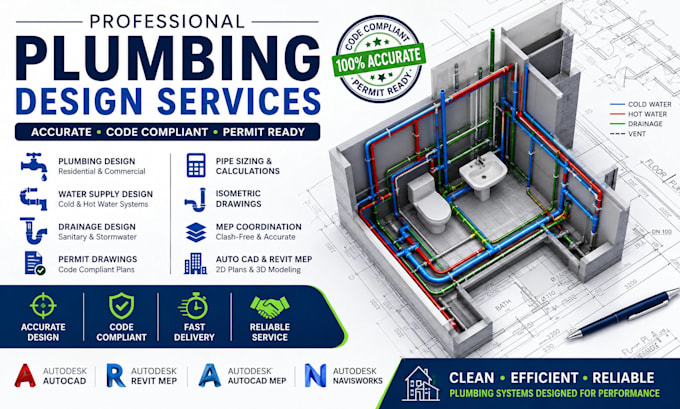
Need professional plumbing design, MEP drawings, water supply, drainage plans, or AutoCAD drafting? You're in the right place! I help homeowners, architects, builders, engineers, and businesses transform ideas, sketches, or PDFs into accurate, construction-ready engineering drawings.
Whether you're planning a new building, renovating an existing property, or preparing documents for permits, I'll provide organized, high-quality drawings that make your project easier to build and review.
What I can help you with:
You'll receive:
Professional-quality drawings
Accurate layouts with attention to detail
Easy communication throughout the project
Timely delivery and revision support
Drawings suitable for residential and commercial projects
I focus on delivering practical engineering solutions that save time, improve coordination, and help your project move forward with confidence.
Send me your plans, sketches, or project details, and let's build

Project scale:
Building
Building type:
Residential
•
Commercial
•
Industrial
Please inform the freelancer of any preferences or concerns regarding the use of AI tools in the completion and/or delivery of your order.
Do you design complete plumbing systems?
Yes. I design plumbing systems, water supply, drainage, pipe sizing, and plumbing layouts for residential and commercial projects.
Can you provide permit-ready MEP drawings?
Yes. I create professional MEP, plumbing, HVAC, and electrical drawings suitable for permit submissions where applicable.
Which software do you use?
I primarily use AutoCAD, AutoCAD MEP, and Revit MEP to produce accurate engineering drawings.
Can you design water supply and drainage systems?
Absolutely. I design water supply, drainage, sewer, stormwater, and wastewater systems based on project requirements.
Do you convert sketches or PDFs into AutoCAD drawings?
Yes. I can convert hand sketches, PDFs, images, or existing plans into clean, editable AutoCAD drawings.
Do you offer plumbing calculations and pipe sizing?
Yes. I provide pipe sizing, plumbing calculations, and system layouts to support efficient and practical designs.
What information do you need to get started?
Please send your architectural plans, sketches, dimensions, project requirements, applicable standards, and any reference files you have.
