Browse categories
Explore
Fiverr Pro
English
$
USD
Dreams are real
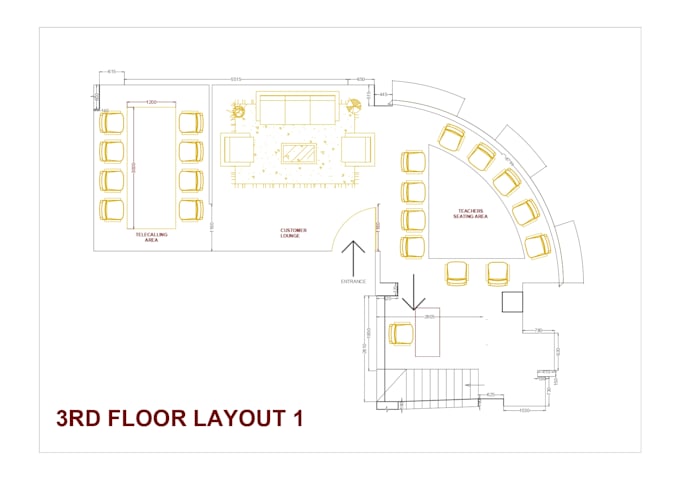
I will create clean and accurate 2D floor plans in AutoCAD based on your sketches, PDFs, or ideas. I focus on proper space planning, clear layouts, and professional presentation.
You will get well-organized drawings with room layout, basic furniture placement, and essential details. Perfect for homeowners, students, or real estate use.
Please contact me before placing an order to discuss your requirements.


Project scale:
House
Building type:
Residential
•
Commercial
•
Office & workspace
Material speciality:
Wood
Please inform the freelancer of any preferences or concerns regarding the use of AI tools in the completion and/or delivery of your order.