Browse categories
English
$
USD
Connect to your AI
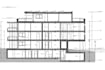
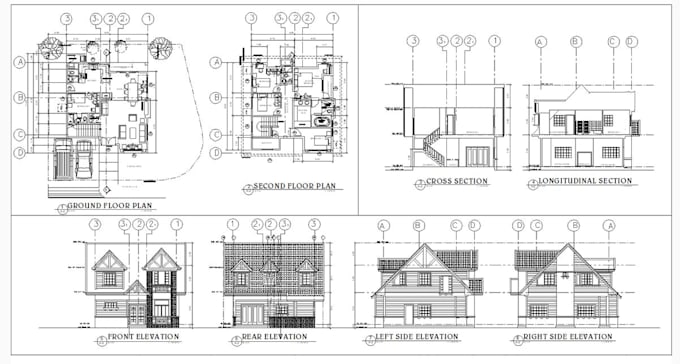
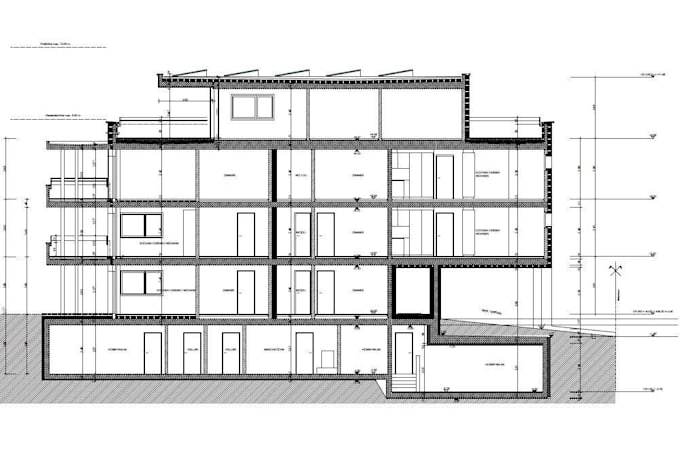
Do you need clear, organized, and professional architectural technical drawings for your building project?
I will prepare detailed architectural drawings that communicate your building design with clarity and precision. Whether you are developing a residential property, commercial building, or renovation project, I can help convert your sketches, concepts, or existing plans into well-presented architectural drawings.
MY SERVICES INCLUDE:
WHY CHOOSE MY SERVICE?
Professional architectural documentation requires consistency, clarity, and careful attention to detail. I focus on producing organized drawings with readable dimensions, proper labeling, and a clean presentation.
I can work from existing drawings, sketches, and supplied design information to prepare the requested documentation.
WHAT I NEED FROM YOU:
Fiverr does not screen freelancers in this category. Please verify qualifications and discuss requirements with the freelancer before ordering, including any preferences regarding the use of AI tools.
Architectural visualization, SketchUp 3D models, 2D floor plans, permit drawings
Languages