Browse categories
English
$
USD
Connect to your AI



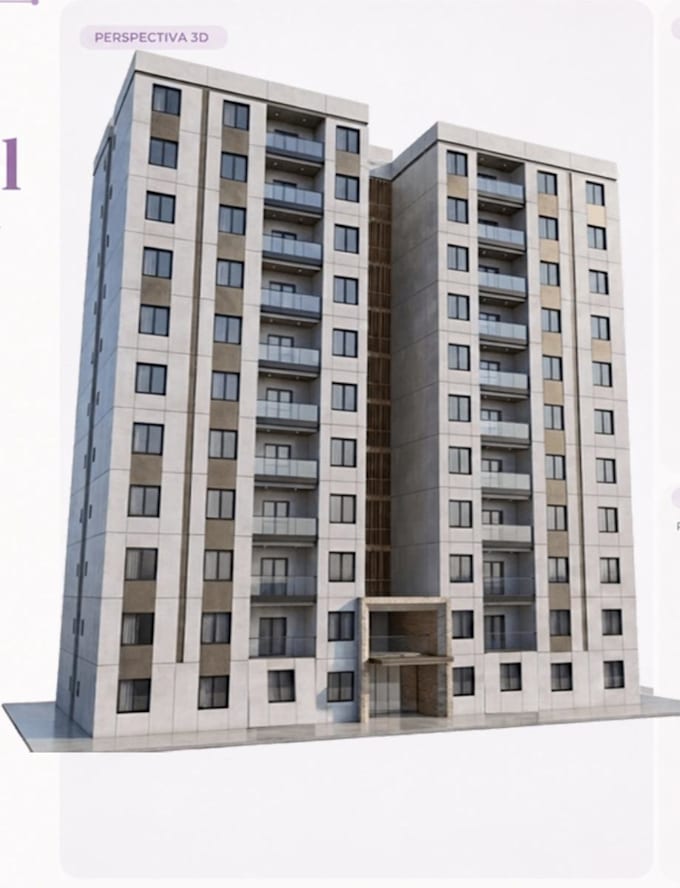
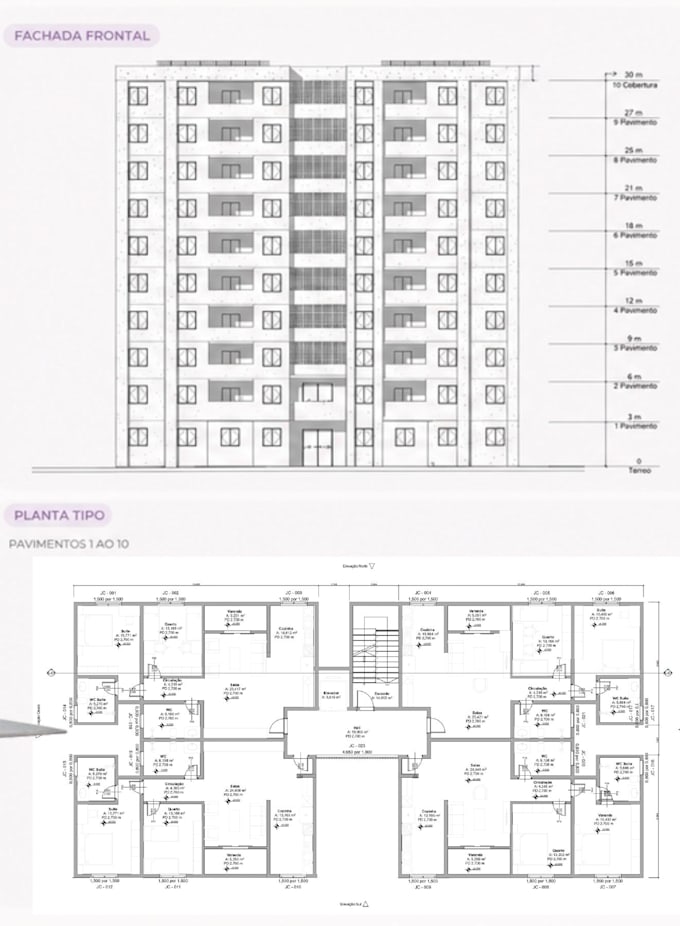
I create organised Archicad 29 architectural models and drawings from your supplied CAD, dimensioned PDF or existing design.
BASIC: one simple residential floor up to 100 m2, with walls, slabs, doors, windows, levels and simple roof where documented. Deliverables: editable PLN in Archicad 29, one floor plan and up to two sections in PDF, plus one simple 3D model view. Two consolidated correction rounds within the agreed scope. Delivery: 30 days after complete requirements.
Contact me before ordering. I review your source files, dimensions, units, required detail, drawing standards and availability before confirming suitability. Please confirm Archicad 29 compatibility.
This package documents an existing design. New design, complex custom objects, structural or MEP engineering, permit approval, surveying, photorealistic renders, animation and unlimited changes are outside this package. Additional floors, area and drawings need a separate quote.
I am an architect and UFMG graduate with experience in residential and multifamily documentation. My portfolio includes Archicad housing models, plans and elevations.
Fiverr does not screen freelancers in this category. Please verify qualifications and discuss requirements with the freelancer before ordering, including any preferences regarding the use of AI tools.
Architect, Revit and AutoCAD Drafting, BIM Modeling
Languages