Browse categories
Explore
Fiverr Pro
English
$
USD
BIM Engineer
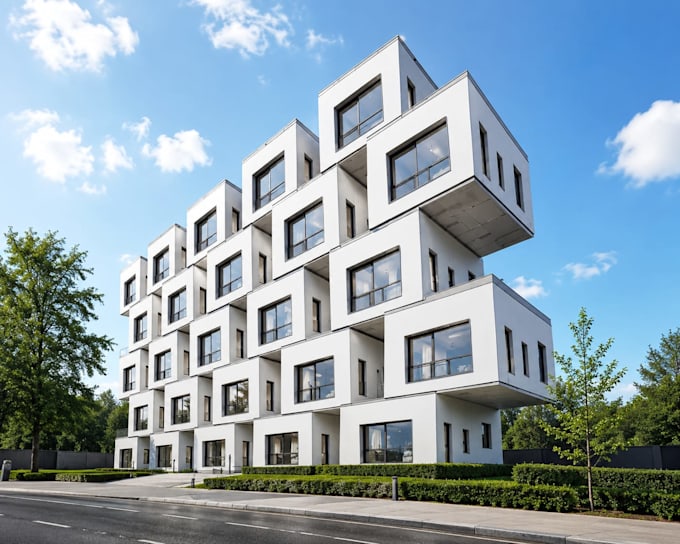
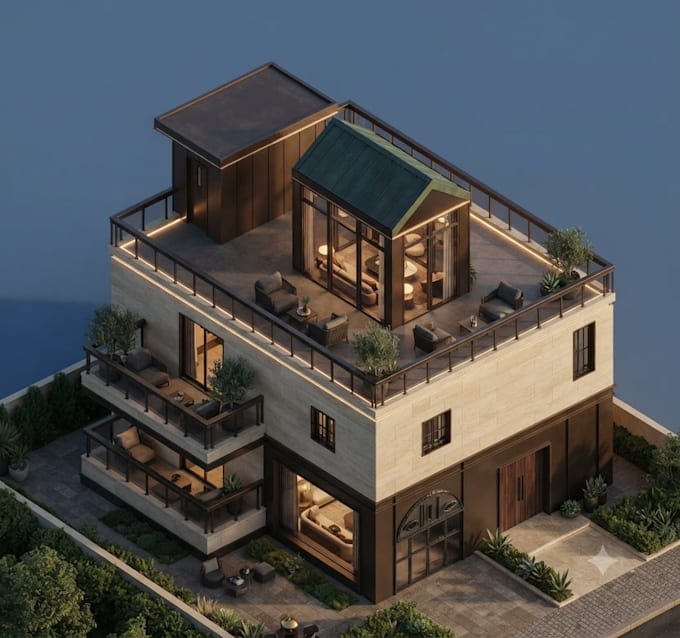
You are in the right place!I specialize in creating precise, data-rich architectural and structural BIM models that streamline design visualization and construction coordination.️
Services Offered:High-Detail 3D BIM Modeling (Architectural / Structural) 2D to 3D Conversion (AutoCAD drawings or PDF sketches to BIM)Detailed Architectural Documentation (Floor plans, elevations, sections) Expertise:Autodesk Revit AutoCAD
Why Work With Me? Professional Quality: Clean geometric layouts and organized families.Flawless Delivery: Accurate scaling, precise measurements, and data-rich details.On-Time Execution: Your project timelines and deadlines are strictly respected.Clear Communication: Real-time progress updates throughout the job. How It Works: Message Me: Share your hand sketches, PDF plans, or CAD files. Custom Quote: We will align on the exact project scope, timeline, and pricing.Draft Review: I build the model and send you initial drafts for approval.
Final Delivery: You receive the finalized BIM source files and documentation sets.Please contact me via inbox before placing an order so we can discuss your specific project needs and arrange a tailored custom offer


Project scale:
Apartment
Building type:
Residential
•
Commercial
•
Office & workspace
Material speciality:
Concrete
•
Wood
Please inform the freelancer of any preferences or concerns regarding the use of AI tools in the completion and/or delivery of your order.