Browse categories
Explore
Fiverr Pro
English
$
USD



About This Gig
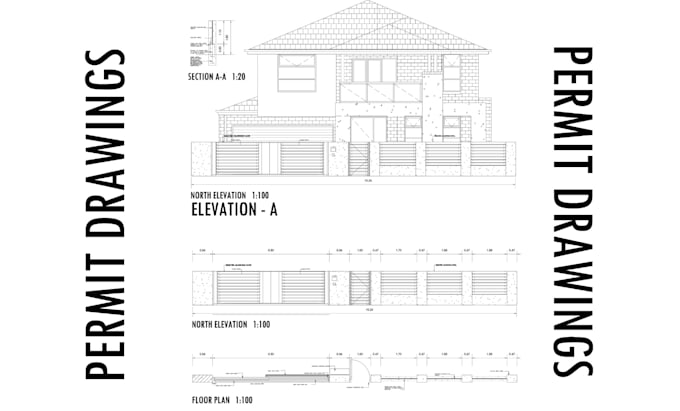
Need professional architectural drawings for your project approval, construction, or planning? Looking for accurate 2D floor plans, site plans, and complete drawing sets that meet city requirements? You're in the right place.
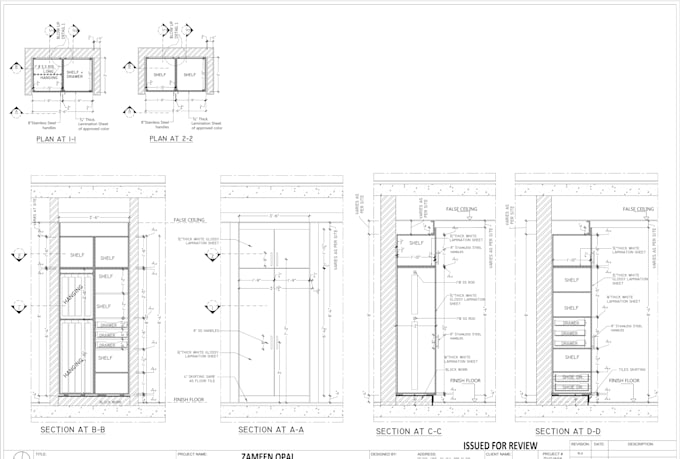
Hi! I'm a professional Architectural Designer with 7+ years of experience in architectural planning, drafting, and technical documentation. I specialize in creating precise 2D floor plans, site plans, elevations, sections, and complete architectural drawing packages for residential and commercial projects.
Whether you're building a new home, renovating an existing property, or preparing documents for project approval, I can help transform your ideas into clear, professional, and construction-ready drawings.
What You'll Get
Detailed 2D Floor Plans
Professional Site Plans
Building Elevations
Architectural Sections
Roof Plans & Layouts
Door & Window Schedules
Dimensioned Construction Drawings
Renovation & Remodeling Plans
Residential & Commercial Projects
Complete Architectural Drawing Packages
Why Choose Me?
Accurate & Professional Drafting
Clean and Easy-to-Read Drawings
Industry-Standard Documentation
Fast Delivery & Quick Response
Revisions for
Fiverr does not screen freelancers in this category. Please verify qualifications and discuss requirements with the freelancer before ordering, including any preferences regarding the use of AI tools.
Vision to Visuals
Languages