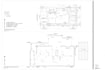
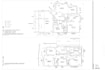
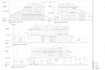
I will create and edit detail drawings and permit sets in revit and autocad

A
aryansh10
A
aryansh10
Aryansh

Level 1

5.0
5.0

About this gig

If you're looking for precise, high-quality architectural work in Revit, you're in the right place.

I specialize in designing buildings from scratch with complete attention to detailensuring accurate, coordinated models with no scope for discrepancies. With 5+ years of hands-on experience, I deliver clean, professional, and construction-ready drawings.

Important: Please message me before placing an order so we can discuss your requirements clearly.


What Youll Get:

  • Detailed Floor Plans
  • Elevations & Sections
  • Roof Plan
  • Site Plan
  • Fully Developed 3D Revit Model

You can also request highly realistic 3D renders tailored to your project vision.


What I Need From You:

  • Hand sketches / reference images
  • AutoCAD files (DWG/PDF)
  • Project specifications or brief

Final Deliverables:

  • Revit Source File (included at no extra cost)
  • High-quality plotted sheets (print-ready submission set)

Why Choose Me:

  • Reliable & professional communication
  • High-quality, detail-oriented work
  • 100% on-time delivery
  • Multiple revisions (2 free included)
Service verification and delivery style preference

Fiverr does not screen freelancers in this category. Please verify qualifications and discuss requirements with the freelancer before ordering, including any preferences regarding the use of AI tools.

Get to know Aryansh

Aryansh

Architect, Revit Modeller, Permit Sets

5.0(9)

Level 1

  • FromIndia
  • Member sinceJan 2019
  • Avg. response time6 hours
  • Last delivery7 months
  • Languages

    Hindi, English
I am Aryansh, an Architect with 5+ years of experience. I design new homes, convert point clouds into accurate Revit BIM models, and prepare permit sets for approvals. I lead a team of passionate architects delivering projects across the US, UK, Canada & Germany — from residential homes to commercial and institutional buildings. Specialized in Scan-to-BIM, LOD 300–400 modeling, and code-compliant documentation using Revit, AutoCAD, and ReCap. We combine design sensibility with technical precision to deliver reliable, on-time BIM solutions.

My Portfolio

Other Architecture & Interior Design Services I Offer

Reviews

1 reviews for this Gig
5.0

(1)
(0)
(0)
(0)
(0)
Rating Breakdown
  • Seller communication level
    5
  • Quality of delivery
    5
  • Value of delivery
    5
Sort By
Most relevant
  • J
    image-docs

    johnaubert

    CH

    Switzerland

    5

    I am very satisfied with the work he has done

    $50-$100

    Price

    6 days

    Duration
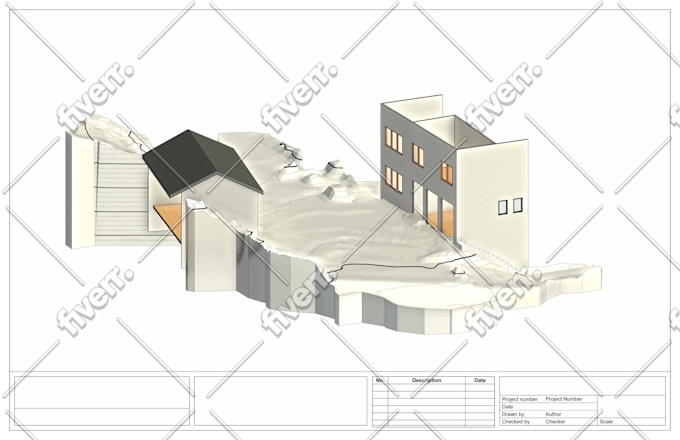
    Worksample image
    Helpful?
    Yes
    No
Reviews

1 reviews for this Gig
5.0

(1)
(0)
(0)
(0)
(0)
Rating Breakdown
  • Seller communication level
    5
  • Quality of delivery
    5
  • Value of delivery
    5
Sort By
Most relevant
  • J
    image-docs

    johnaubert

    CH

    Switzerland

    5

    I am very satisfied with the work he has done

    $50-$100

    Price

    6 days

    Duration

    Worksample image
    Helpful?
    Yes
    No