Browse categories
Explore
Fiverr Pro
English
$
USD

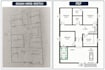
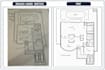
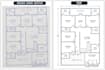


Welcome to my Gig!
Are you looking for a fast, accurate, and professional AutoCAD expert to redraw your floor plan or convert your sketch into a clean DWG file? You are in the right place!
I am a Civil Engineer and AutoCAD specialist with 4+ years of experience in 2D drafting. I will convert your hand sketch, image, PDF, or old floor plan into AutoCAD within a few hours with full precision and quality.
My Services Include:
- Redraw floor plans in AutoCAD
- Convert hand sketches, PDFs, and images to DWG
- Create accurate 2D floor plans and layouts
- Modify and update existing CAD drawings
- Proper dimensioning and layer management
- Fast delivery
Why Choose Me?
- 100% accurate and professional work
- Fast delivery within hours
- Source file (DWG) included
- Revisions until you are satisfied
File Formats I Provide:
DWG, PDF, JPEG, PNG, DXF
Let's turn your sketches and ideas into precise AutoCAD drawings.
Please discuss the project details with me before placing the order.
Fiverr does not screen freelancers in this category. Please verify qualifications and discuss requirements with the freelancer before ordering, including any preferences regarding the use of AI tools.
AutoCAD 2D Floor Plan Drafman
Languages
Q: What do you need to start the project?
Please send me your hand sketch, PDF, image, or existing drawing with all available dimensions and requirements.
Q: Can you convert my hand sketch into an AutoCAD 2D floor plan?
Yes, I can accurately redraw your hand sketch into a clean and professional AutoCAD 2D floor plan.
Q:Can you convert PDF or image drawings into AutoCAD?
Yes, I can convert PDF, JPG, PNG, or scanned drawings into a clean AutoCAD 2D drawing.
Q: Will I receive the editable AutoCAD source file?
Yes, if included in your selected package, I will provide the editable AutoCAD DWG source file.
Q: Can you add dimensions, doors and windows?
Yes, I can add dimensions, walls, doors, windows, room names, and other details according to your requirements.
Q: Should I contact you before placing an order?
Yes, please message me before ordering so I can review your drawing and confirm the requirements, price, and delivery time.


