Browse categories
English
$
USD
Connect to your AI
Professional Building Estimates with Bluebeam, PlanSwift and Excel
Grading numbers giving you a headache before a bid? I get it, I do this every day.
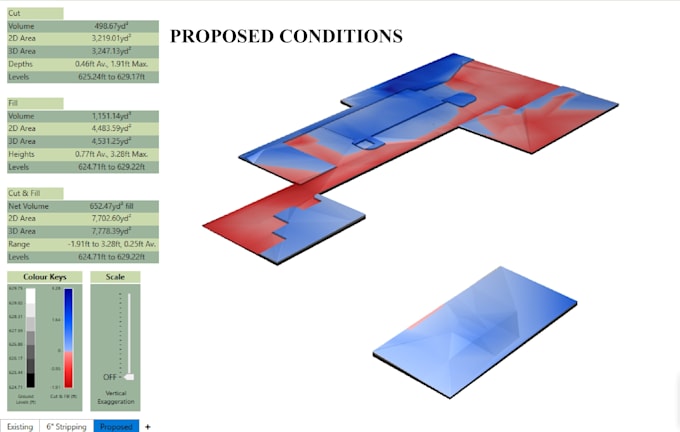
I'm a civil engineer. I work out cut and fill volumes in Kubla Cubed. You send me your grading plan, I build the existing and proposed surfaces, and you get clean numbers you can price from. Cut, fill, stripping, excavation, backfill, and what needs to come in or go out.
With the Standard package you also get a 3D model and cross-sections, so you can see where the dirt is actually moving. Everything comes back as an Excel sheet with your plans marked up. No messy files, no guessing.
I run a small takeoff service called Estimation 360, mostly for residential, commercial and subdivision jobs in the US, Canada and Australia. If your site is big or a bit tricky, just message me first with the plans. I'll tell you the price and how long it'll take before you order anything.




Building type:
Residential
•
Commercial
•
Industrial
Software:
Microsoft Excel
•
Other
Please inform the freelancer of any preferences or concerns regarding the use of AI tools in the completion and/or delivery of your order.
What files do you need to start?
Your grading plan in PDF or DWG, showing existing and proposed contours or spot elevations. CAD with surfaces is best, PDF works too.
How accurate are the volumes?
Kubla Cubed builds existing vs. design surfaces from your plans. Accuracy depends on your survey data — typically within 2–5% on good plans.
Do you provide cost estimates too?
Yes, in Premium. Share your unit rates or the project location and I will price materials, labour and equipment. Standard covers quantities and the 3D model only.
Can you handle large or complex sites?
Yes. Message me first with the plans and I will confirm the price and delivery time before you order.
What exactly do I receive?
An Excel takeoff sheet and marked-up PDF plans. Standard and Premium also include the 3D earthwork model and cross-sections.