Browse categories
Explore
Fiverr Pro
English
$
USD
Professional Building Estimates with Bluebeam, PlanSwift and Excel
Accurate sitework, civil, and earthwork quantity takeoffs for contractors, developers, and builders.
I build your takeoff from civil drawings in PlanSwift and Bluebeam grading, excavation, utilities, paving, and site concrete delivered in Excel with clear cut/fill summaries and bid-ready formatting.
WHAT YOU GET
- Earthwork: cut/fill quantities, import/export, topsoil strip and stockpile
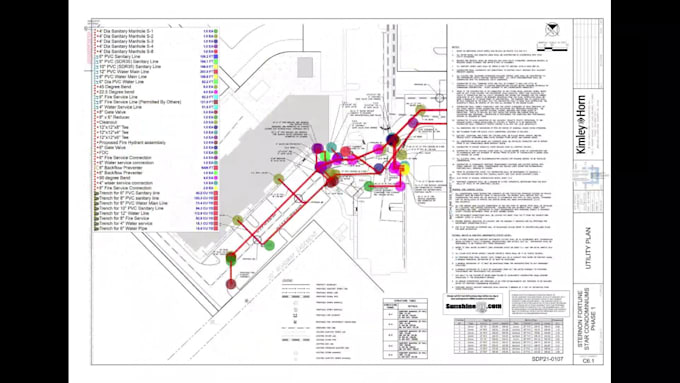
- Utilities: storm, sanitary, and water by pipe size, length, and structure count
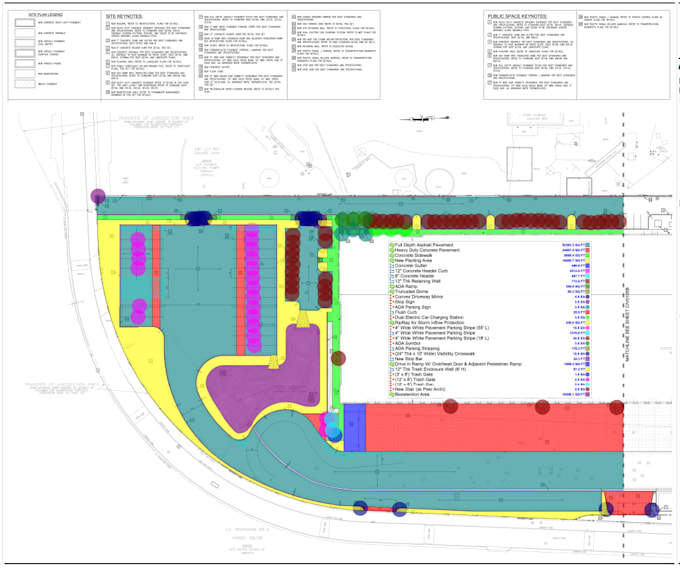
- Paving and site concrete: asphalt, concrete pavement, curb, gutter, sidewalk
- Erosion control and site amenities quantities
- Excel estimate with quantities, units, and pricing columns, plus annotated plans
WHY WORK WITH ME
- 3+ years of US sitework and civil estimating experience
- Fast 24 to 48 hour delivery
- Unlimited revisions until quantities are right
- Clean formatting your bid team will understand
Send your civil plans for a custom quote today.




Building type:
Commercial
•
Industrial
•
Institutional & public
Software:
Bluebeam
•
PlanSwift
•
Microsoft Excel
Please inform the freelancer of any preferences or concerns regarding the use of AI tools in the completion and/or delivery of your order.
What is a sitework takeoff?
It's the full quantity breakdown of everything needed before vertical construction begins earthwork, utilities, paving, and site improvements used to build an accurate bid.
What software do you use?
Bluebeam Revu and PlanSwift for digital takeoffs, with all quantities exported and organized into Excel.
Can you handle large civil sites?
Yes. Message me your acreage and drawing set and I'll confirm scope, pricing, and timeline before you place an order.
Do you offer rush delivery?
Yes — rush delivery is available for an additional fee depending on site size and scope.
What file formats do you need from me?
PDF drawing sets work best (civil/site plans, grading plans, utility plans). DWG/CAD files are welcome too if available.