Browse categories
English
$
USD
Connect to your AI



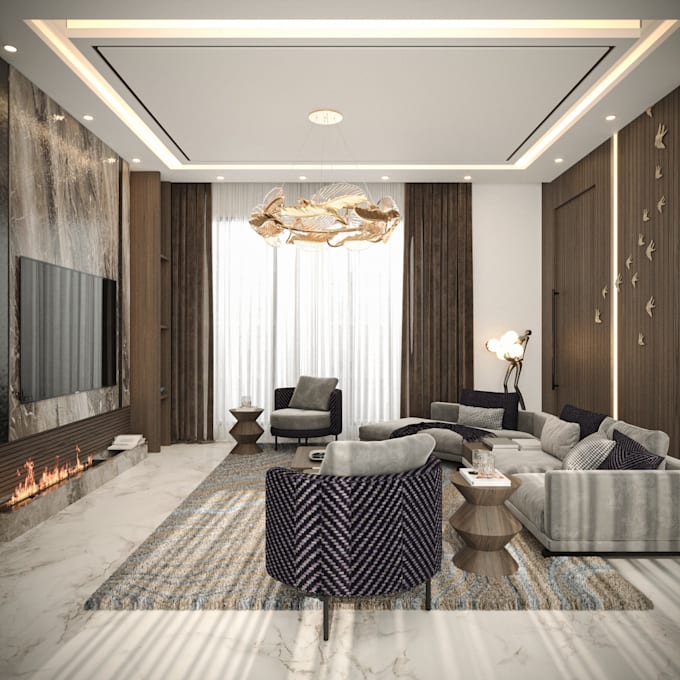
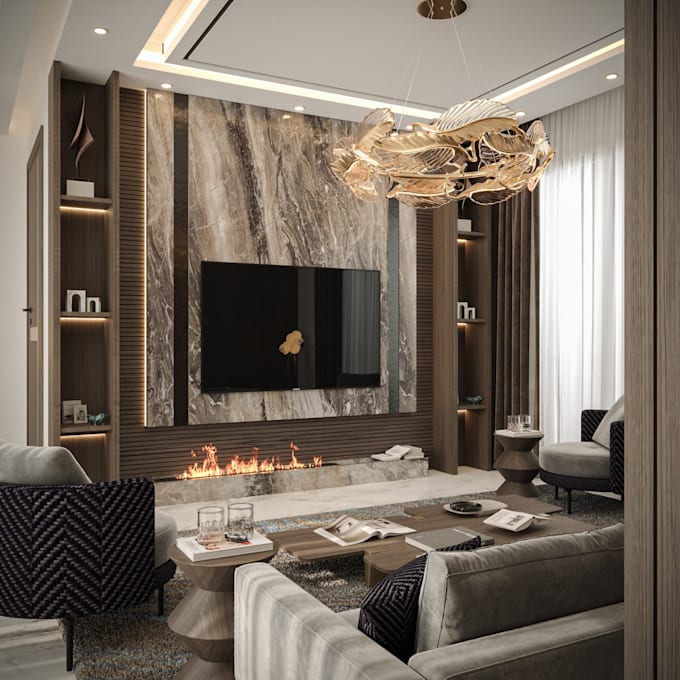
Planning a modern living room? I will design your space around your measurements, preferred style, and existing furniture, then show it through realistic 3D renders.
I'm Asad, an interior designer. I focus on practical furniture placement, coordinated finishes, and lighting that suits your room.
Every package covers ONE enclosed living room up to 215 sq ft and ONE design concept.
BASIC: 3D modeling and one HD render.
STANDARD: 3D modeling, two 2K renders, and a 2D furniture layout.
PREMIUM: 3D modeling, three 4K renders, a 2D furniture layout, and a colour/material mood board.
To start, please provide a measured plan or sketch, room photos, style references, and details of furniture you want to keep.
Revisions refine the agreed concept. New concepts, changed dimensions, or additional rooms require a separate quote.
Furniture layouts are for planning, not construction. Shopping lists, technical drawings, and editable source files are excluded.
For larger rooms, combined living/dining spaces, or detailed custom furniture, message me for a custom quote.
Send your room details before ordering so I can confirm the scope and suitable package.
Fiverr does not screen freelancers in this category. Please verify qualifications and discuss requirements with the freelancer before ordering, including any preferences regarding the use of AI tools.
Interior Designer 3D Room Design and Realistic Rendering
Languages
What do you need to start my project?
Please provide a measured floor plan or clear sketch, ceiling height, door and window locations, current room photos, and two or three inspiration images. Include measurements and photos of any furniture you want to keep.
Can you work without an AutoCAD drawing?
Yes. A clear hand-drawn sketch with accurate measurements is suitable. Room photos help me understand the space, but photos alone cannot establish accurate dimensions.
What counts as one room?
Each package covers one enclosed living room up to 215 sq ft. Combined living/dining spaces, larger rooms, and additional rooms require a custom quote. Each package includes one design concept
What does a revision include?
One revision round is one consolidated list of adjustments to the agreed concept, such as colours, finishes, or furniture choices. A different design style, changed room dimensions, or additional space is a scope change and requires a separate quote.
Which files will I receive?
You will receive JPG renders: one HD view with Basic, two 2K views with Standard, or three 4K views with Premium. Standard and Premium also include a furniture layout PDF. Premium includes a colour/material mood board PDF. Editable source files are excluded.
Are construction drawings or a shopping list included?
No. These packages provide interior design visualisation. The 2D furniture layout is for planning and is not a construction drawing. Technical joinery details, electrical plans, and furniture shopping lists are not included.