Browse categories
Explore
Fiverr Pro
English
$
USD


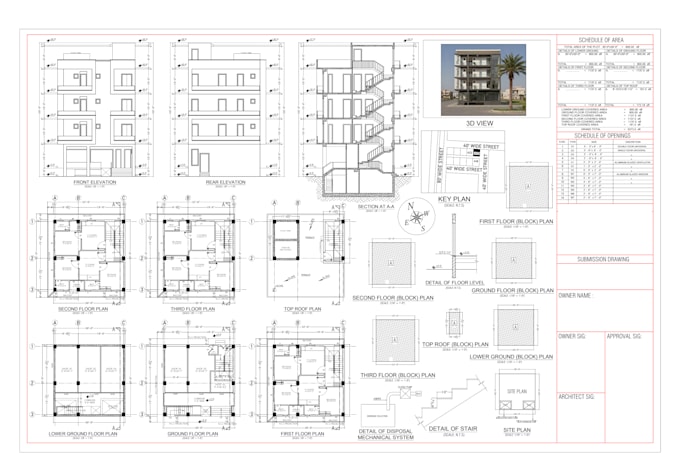
I provide clean 2D floor plan and architectural drafting support for residential and small commercial projects.
I use AutoCAD, Revit and Sketchup to prepare accurate CAD-style drawings from sketches, PDFs, images, old plans, hand markups, or measured layouts. I can help with house plans, room layouts, renovation plans, blueprint redrawing, and drawing revisions.
My services include:
Please send your sketch, PDF, image, dimensions, room names, site photos, reference plan, and required scope before ordering.
Fiverr does not screen freelancers in this category. Please verify qualifications and discuss requirements with the freelancer before ordering, including any preferences regarding the use of AI tools.
Engineer
Languages
What do you need to start?
I need your sketch, PDF, image, dimensions, room names, photos, and any reference drawing.
Can you redraw an old plan?
Yes. I can redraw old plans, scanned drawings, hand sketches, or marked-up PDFs.
Do you add dimensions and labels?
Yes. I can add room names, wall dimensions, doors, windows, and basic layout notes.
Can you revise an existing floor plan?
Yes. I can edit existing layouts based on your comments or markups.
Which software do you use?
I use AutoCAD, Revit, Sketchup and other drafting tools depending on the project.
How long will delivery take?
Small floor plans may take 1–2 days. Larger layouts or multiple sheets may take more time.
What is the maximum floor plan area you can draw?
The area depends on the package and drawing detail. Please send the total square footage, sketch, or reference plan first, and I will confirm the suitable package.