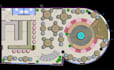
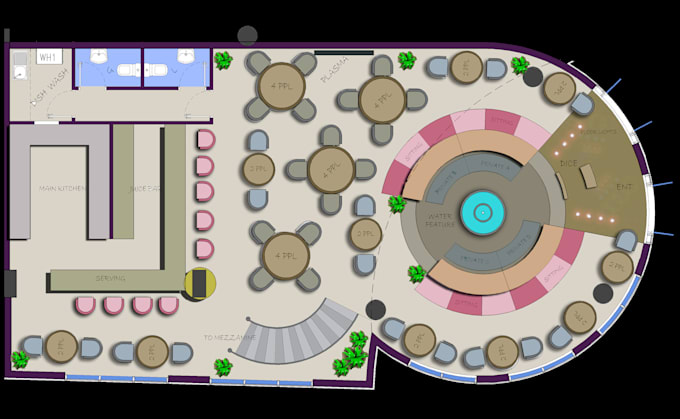
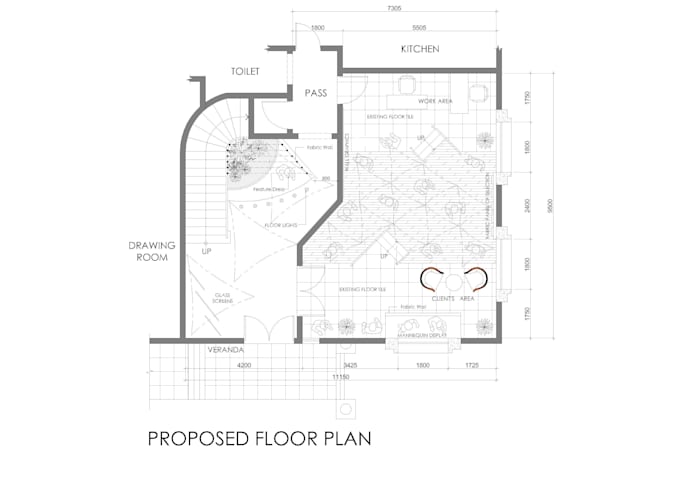
WHY & WHAT ????If you have an empty space where you want to design interior spaces whether its a residential , commercial, Office , Retail , Restaurant you initially need a space layout which will define the fixtures & furniture arrangement to show how things co relate with each other. This can also be called a concept plan which you need to understand interior of space...
HOW ???
- You need to provide me the following to start
- Cad File of the empty space in .DWG Format (Drawings) with tenant manual by landlord
- A Brief description of why you took the space and what you want to do in it
- Purpose of space i.e Office , Restaurant or Shop and your goals for that project
- Define your brand identity i.e Fashion , logo , theme of brand , priorities in brand
- Define your Merchandise plan i.e what you want to display and where
OUTPUT ???
The Final Output will be a pdf high resolution printable layout plan which will be sufficient enough to discuss with your team and will explain whats going on where. There will be a one time free revision based on the initial briefing given and your comments on the space layout. You will be satisfied with our designs.