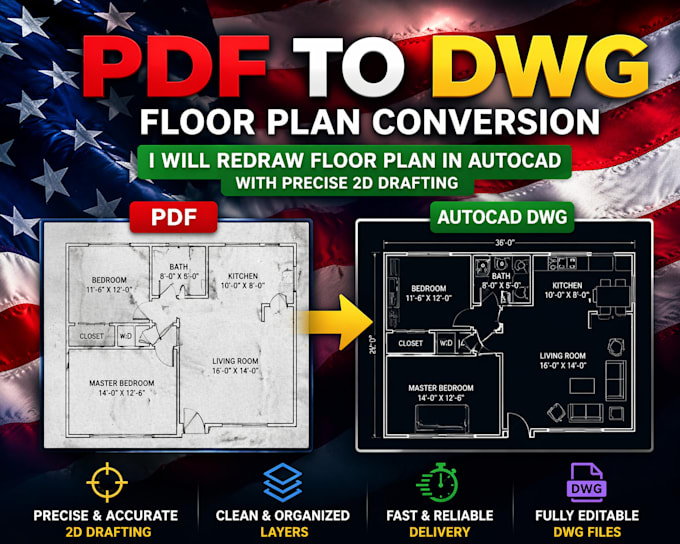
I will redraw floor plans in autocad and convert PDF to dwg with precise 2d drafting

A
asake2q
A
asake2q
willy

About this gig

Hello,

Are you looking for accurate and clean AutoCAD drawings from your PDFs, sketches, or images?


I will professionally redraw your floor plans in AutoCAD and convert PDF files into fully editable DWG files with precise 2D drafting.


What I Offer:

  • Redrawing floor plans from PDF, JPG, PNG, or hand sketches
  • Conversion of PDF to AutoCAD (DWG/DXF)
  • Clean, organized layers and line weights
  • Accurate scaling and dimensions
  • Architectural, real estate, and construction drawings


Why Choose Me:

  • High attention to detail
  • Fast and reliable delivery
  • 100% satisfaction guaranteed
  • Professional CAD standards


Service verification and delivery style preference

Fiverr does not screen freelancers in this category. Please verify qualifications and discuss requirements with the freelancer before ordering, including any preferences regarding the use of AI tools.

Get to know willy

willy

willy permit

  • FromUnited States
  • Member sinceApr 2026
  • Languages

    English
I am a CAD draftsman specializing in accurate and professional 2D AutoCAD floor plans. I convert sketches, PDFs, and images into clean, scaled, and well-detailed CAD drawings with proper dimensions and layering. I focus on precision, fast delivery, and high-quality results suitable for architectural and construction use.