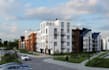
I will convert 2d revit floor plan to residential building design, 3d visualization

A
asalamie
A
asalamie
ASSALAMIE

About this gig

WELCOME


As an Architect & Interior designer I specialize in creating high quality and realistic 3d renderings, 3d interior renderings, 3d exterior renderings, 2d floor plans, 2d layouts and 2d elevations. I will Convert 2d plan to 3d, model your residential building with detailed design.


I worked on different software's according to client requirements and preference like 3dsMax, SketchUp, AutoCAD, D5 render and Corona Render. I can also convert hand drawn sketches into accurate precise 2d floor plans, 2d drawings using AutoCAD.


MY SERVICES INCLUDES :

  • Interior Design & 3d Renderings
  • Exterior Design & 3d Renderings
  • ️Furniture 3d Renderings
  • ️ 3d Floor Plan Renderings
  • 2d Floor Plans, 2d Elevations, 2d Layouts
  • 3D Modeling in SketchUp or 3dsMax
  • File Conversions ( SketchUp, 3ds Max, Obj, Fbx, Dwg, rvt)
  • 3D Animations & Walkthrough


PLEASE KINDLY MESSAGE ME BEFORE YOU ORDER

THANKS.

Service verification and delivery style preference

Fiverr does not screen freelancers in this category. Please verify qualifications and discuss requirements with the freelancer before ordering, including any preferences regarding the use of AI tools.

Get to know ASSALAMIE

ASSALAMIE

ARCHITECT AND 3D VISUALIZER

  • FromUnited States
  • Member sinceSep 2026
  • Avg. response time1 hour
  • Languages

    English, French, Italian, Spanish
I am an Architect specializing in creating innovative designs for residential and commercial spaces. With a keen eye for detail and a deep understanding of form and function, I bring your visions to life, blending creativity with practicality in interior and exterior design, landscaping, and 3D visualization. I am dedicated to delivering outstanding quality, ensuring client satisfaction, and crafting unique spaces that inspire.