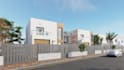
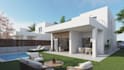
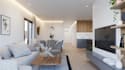
I will render 3d residential house facade,villa external remodel,home cgi visualization

A
asbrnayyib
A
asbrnayyib
Asbr nayyib

About this gig

Hello amazing buyer


I am a 3D architectural designer that transform ideas into visually captivating, functional spaces. I provide expert interior and exterior, 3D house elevation, Home façade, villa house design, landscape high resolutions for residential projects, using industry-leading tools like SketchUp, V-ray, Blender, and more and advanced rendering software from concept to completion

What I offer:


  • Highly detailed and realistic renderings: Capture every texture, material, and lighting detail with stunning accuracy.
  • Multiple views and angles: Showcase your project from all sides to give viewers a complete picture.
  • Environment integration: Add realistic backgrounds like landscapes or cityscapes to enhance the context of your project.
  • Post-processing: Fine-tune the lighting, color, and mood of your renderings for maximum impact.
  • Fast turnaround times: Get your renderings delivered quickly and efficiently.

Please contact me before ordering to ensure the best result

Service verification and delivery style preference

Fiverr does not screen freelancers in this category. Please verify qualifications and discuss requirements with the freelancer before ordering, including any preferences regarding the use of AI tools.

Get to know Asbr nayyib

Asbr nayyib

your satisfaction is all i ever wanted

  • FromUnited Kingdom
  • Member sinceJan 2026
  • Avg. response time1 hour
  • Languages

    English, Spanish, French
Hello! I'm Asbr nayyib, Architect with 11+ years experience. My passion: Excellence. I guarantee precision & quality for your structural & architectural projects. Your peace of mind, my goal. My commitment: Transform your ideas into technically & visually impeccable reality. Key Services: - 2D Docs: Full drawing sets (floor plan, section, facade, installations). - 3D Viz: Modeling, Photorealistic Renders, Video Tours. - Structural Expertise: Concept to detailed analysis & construction drawings. *Let's achieve your project's full potential. Contact me!*