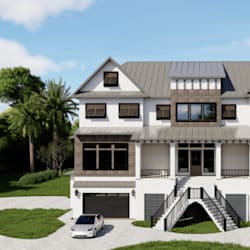
I will draft industrial building layout,modern factory interior design,warehouse render

A
aseshile
A
aseshile
Aseshile

About this gig

Hello Sir\Ma


Are Looking for a professional 3D logistics warehouse, factory, or industrial layout design? You're in the right place! Whether you need a complete redesign or want to upgrade your existing facility, we will transform your ideas into detailed and realistic 3D models.


My Expertise Includes:


  • Design 2D factory layout
  • Warehouse design and planning
  • Storage facility layout
  • Industrial space planning
  • Equipment placement and zoning
  • Workflow and process optimization


My goal is to help you maximize space, improve workflow, and increase productivity through smart planning and detailed design.

Service verification and delivery style preference

Fiverr does not screen freelancers in this category. Please verify qualifications and discuss requirements with the freelancer before ordering, including any preferences regarding the use of AI tools.

Get to know Aseshile

Aseshile

Skilled 3d architectural design

  • FromUnited Kingdom
  • Member sinceAug 2026
  • Languages

    English, Spanish, Italian, French
Hello there! I have been a creative Architect and 3D Architectural design for almost a decade. I bring a ton of experience and versatility in Architectural Planning, Structural Blueprint, Exterior Design and interior Rendering. I'm committed to producing 3D visualizations from the blueprints, with High realistic looking. I’m dedicated to delivering outstanding results and exceeding expectations. Feel free to reach out—I’m here to bring your vision to life! Thanks