Browse categories
Explore
Fiverr Pro
English
$
USD
Consulting, Construction, design,
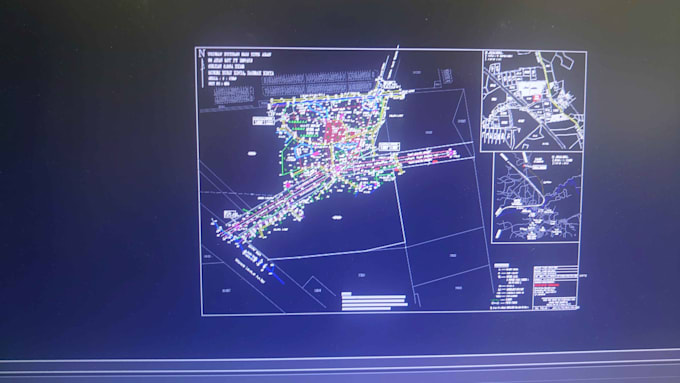
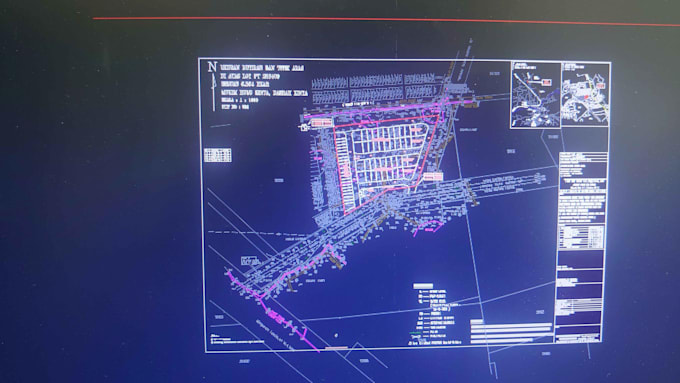
I will accurately plot your site plan for planning and development
Are you a designer, planner, or engineer who needs a clean, accurate site base plan for your next project?
I will take your survey data, coordinate points, or reference sketches and turn them into a precise CAD site plot ready to be used for planning, utility routing, or design layout.
What youll get
What I need from you
Why choose me
Lets make your next project start with a precisely plotted, clean site plan you can trust

Project scale:
Neighborhood
Building type:
Residential
•
Industrial
•
Infrastructure
Material speciality:
Concrete
•
Other
Please inform the freelancer of any preferences or concerns regarding the use of AI tools in the completion and/or delivery of your order.
What files or data do I need to provide before you start?
I’ll need your survey drawing, coordinate list, or reference sketch showing site boundaries and key points. If you have a contour map or satellite reference, that helps ensure higher accuracy.
Can you work from scanned or hand-drawn sketches?
Yes. As long as the sketch shows clear boundary dimensions or coordinates, I can plot and scale it correctly into CAD format.
Do you include contour lines or topographic data?
Contours can be included if you provide elevation data or a reference topo plan. Otherwise, I’ll prepare a flat site plot suitable for planning layouts.
Can you match a specific coordinate system or local grid?
Absolutely. Please include your coordinate system details (e.g., WGS84, UTM, local grid). I’ll align the drawing accordingly.
Can you add buildings, utilities, or roads?
The base gig covers site plotting only, but I can add existing or proposed features as an extra service. please contact me first for a custom quote.
Do you accept large sites or multi-parcel projects?
Yes! For complex or large-area sites, please send your files first so I can confirm the scale and provide a suitable custom offer.