Browse categories
Explore
Fiverr Pro
English
$
USD

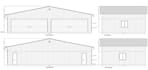
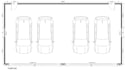
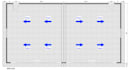


Looking for professional garage plans and permit drawings in AutoCAD? You're in the right place!
I am an experienced Architectural Designer specializing in creating accurate 2D AutoCAD drawings for attached garages, detached garages, workshops, and residential buildings. I deliver professional, functional, and permit-ready plans tailored to your project requirements.
***My services include:
Garage Floor Plans
Attached & Detached Garage Designs
Door & Window Layouts
Roof Plans
Elevations & Sections
Permit & Construction Drawings
AutoCAD (DWG) & PDF Files
Custom Garage Designs
***Why choose me?
Professional and accurate AutoCAD drawings
Permit-ready plans for construction
Attention to detail and industry standards
Fast delivery and clear communication
High-quality work and reliable support
Whether you're building a new garage, expanding an existing one, or preparing drawings for permits, I'll provide accurate and professional plans to bring your project to life.
**Note:
Kindly send me a message before placing your order so we can discuss your project requirements and choose the most suitable package.
Fiverr does not screen freelancers in this category. Please verify qualifications and discuss requirements with the freelancer before ordering, including any preferences regarding the use of AI tools.
Professional Architectural Designer AutoCAD Expert
Languages
What do you need to start my garage project?
Please provide the garage dimensions, sketch or reference image (if available), your design requirements, and any local permit or construction guidelines.
Are the drawings suitable for permits and construction?
Yes. I create professional, permit-ready AutoCAD drawings based on the information and requirements you provide. Please share your local building regulations or permit requirements before ordering
What file formats will I receive?
you will receive high-quality PDF files and the editable AutoCAD (DWG) source file, depending on your selected package.
Can you design a custom garage plan?
Absolutely. I design attached and detached garages tailored to your space, storage needs, vehicle capacity, and construction requirements.


