Browse categories
Explore
Fiverr Pro
English
$
USD


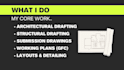


Transform Your Vision into a Stunning 2D Floor Plan!
Are you an architect, real estate agent, designer, or homeowner looking to bring your ideas to life? I'll create precise, detailed 2D floor plans that are accurate, clear, and beautifully presented.
Whether you need an unfurnished plan for construction or a furnished one for marketing, I'll customize every detail to match your needs with unlimited revisions until its perfect.
What Youll Get
Pricing & Packages
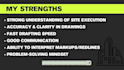
Why Choose Me
Before ordering, message me your project details. I'll help you choose the best package and turn your ideas into a stunning 2D floor plan!
Fiverr does not screen freelancers in this category. Please verify qualifications and discuss requirements with the freelancer before ordering, including any preferences regarding the use of AI tools.
Languages
Q1: What do you need to start?
Plot dimensions, facing, requirements, preferred style, and any reference sketches.
Q2: Do you follow municipal guidelines?
Yes, I prepare clean, clear, and submission-ready drawings suitable for approval.
Q3: Can you handle both architectural and structural work?
Yes, I draft complete sets for G+1 and G+2 buildings (residential & commercial).
Q4: What software do you use?
AutoCAD (latest version), ensuring professional-layered drawings.
Q5: Do you provide DWG files?
Yes, DWG is included in Standard & Premium packages.


