Browse categories
Explore
Fiverr Pro
English
$
USD

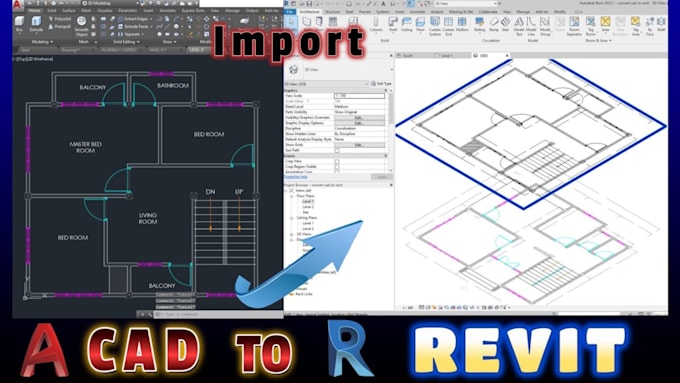

Need to convert your CAD drawings or PDF plans into a professional and accurate Revit BIM model? I specialize in CAD to Revit and PDF to Revit conversion, helping architects, engineers, contractors, and design teams transform 2D drawings into reliable BIM-ready models.
I create detailed Autodesk Revit models suitable for design development, visualization, documentation, coordination, and construction workflows. Each project is completed with attention to accuracy, clean modeling practices, proper organization, and your required level of detail (LOD).
My conversion process includes:
My services include:
Please contact me before ordering to review your drawings
Fiverr does not screen freelancers in this category. Please verify qualifications and discuss requirements with the freelancer before ordering, including any preferences regarding the use of AI tools.
Revit and BIM Designer Parametric Family Specialist
Languages
Do you provide LOD 300 or LOD 400 models?
Yes, I can develop models according to the required level of detail.
What type of drawings can you convert?
I can work with floor plans, elevations, sections, layouts, and construction drawings.
Can you convert AutoCAD files to Revit?
Yes, I provide CAD to Revit conversion while maintaining accuracy and proper BIM organization.
Can you convert PDF drawings into Revit?
Yes, I can convert architectural PDF plans into organized Revit models based on your requirements.
How long does a CAD to Revit or PDF to Revit conversion project take?
The project timeline depends on the size, complexity, drawing quality, and required level of detail (LOD). Small projects can often be completed within a few days, while larger BIM models may require more time. I will review your files and provide an estimated delivery time before starting.
What information do you need before starting the conversion?
Please provide your CAD files, PDF drawings, project specifications, required Revit version, LOD requirements, and any modeling standards you want followed. This helps ensure accurate and efficient delivery.
