Browse categories
Explore
Fiverr Pro
English
$
USD

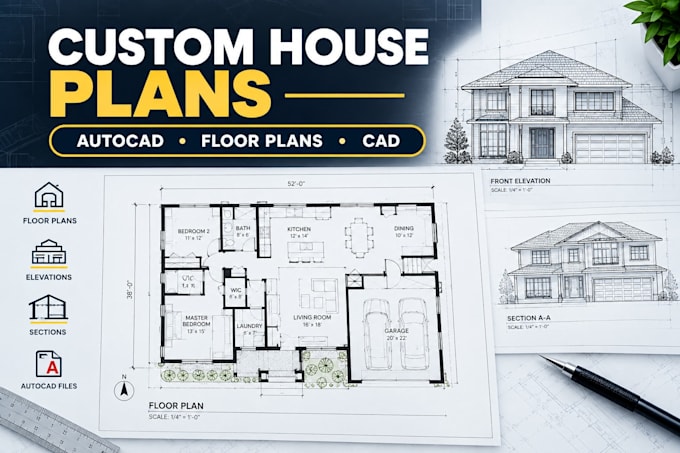
Have a house idea, sketch, or rough layout that needs to be turned into a clean professional drawing?
I will create a residential house plan in AutoCAD based on your sketches, measurements, existing drawings, or ideas. I will organize the layout with clear rooms, walls, doors, windows and dimensions while keeping your requirements in mind.
Depending on the package, I can provide:
Residential floor plans
Room layouts and dimensions
Doors and window placement
Furniture layouts
Exterior elevations
Roof plans
Clean CAD drawings
PDF files
Editable AutoCAD files
This service is suitable for new homes, small residential projects, renovations, additions, guest houses, garages, and other house-planning needs.
If you have a hand sketch, reference image, PDF, or simply an idea for how you want the rooms arranged, send it to me and I can develop it into a clear architectural drawing.
Please send your available information before ordering, including the building dimensions, number of rooms, preferred layout, and any reference drawings. I will review the scope and recommend the appropriate package.
Fiverr does not screen freelancers in this category. Please verify qualifications and discuss requirements with the freelancer before ordering, including any preferences regarding the use of AI tools.
Civil engineering
Languages
Can you create a house plan from a hand sketch?
Yes. You can send a hand sketch, measurements, PDF, image, or rough layout.
Do you provide editable AutoCAD files?
Yes. Editable CAD files can be included with the appropriate package.
Can you modify an existing house plan?
Yes. I can make layout changes, room adjustments, dimension changes, and other revisions to an existing plan.
Can you design a small or large house?
Yes. I can work on different residential sizes. Larger or highly detailed projects may require a custom quote.
Can you include furniture in the floor plan?
Yes. Furniture layouts can be included when required.
Do you provide elevations and roof plans?
Yes. These are included in the higher package or can be added depending on the project.
Can I send only an idea without a finished sketch?
Yes. Send your requirements, approximate dimensions, room list, and any reference images you have, and I can assess the project.
