Browse categories
Explore
Fiverr Pro
English
$
USD
Need clear construction drawings to communicate your residential building project?
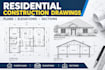
I will prepare an organized set of residential drawings based on your sketches, measurements, existing plans, PDFs, or project requirements. The drawings will clearly communicate the proposed layout and important information needed for planning and construction.
Depending on your project, the drawing set can include:
Floor plans
Exterior elevations
Roof plans
Building sections
Detailed dimensions
Door and window information
Wall and construction details
General notes
PDF drawings
Editable CAD files
I can work with new houses, additions, remodels, garages, guest houses, ADUs, and other residential projects.
If you already have an existing plan or rough sketch, I can develop the information into a cleaner and more coordinated drawing package.
The exact drawing requirements vary by project, so please send your available plans, dimensions, project location, and the type of construction work involved before ordering. I will review the scope and recommend the appropriate package.

What are residential construction drawings?
They are detailed drawings used to communicate the layout, dimensions, elevations, sections, and other information needed to understand a residential building project.
Can you work from an existing house plan?
Yes. You can provide an existing plan, PDF, sketch, measurements, or other reference information.
Do you provide CAD files?
Yes. Editable CAD files can be included depending on the package selected.
Can you prepare drawings for a renovation or addition?
Yes. I can work on additions, remodels, garages, ADUs, and other residential construction projects.
Can you include elevations and sections?
Yes. Elevations and building sections are included in the Standard and Premium packages.
Can you create construction details?
Yes. Supporting construction details can be included in the Premium package depending on the project's requirements.
Can you prepare permit drawings?
Yes, permit-oriented drawing packages can be discussed, but requirements vary by jurisdiction. If you specifically need permit submission drawings, please message me before ordering.
