Browse categories
Explore
Fiverr Pro
English
$
USD


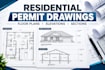
Need clear residential drawings for a building permit or construction project?
I prepare organized house plans and residential drawing sets from sketches, measurements, PDFs, reference plans, or existing drawings. The goal is to turn your project information into clear, coordinated documents that are easy to review and use for the next stage of your project.
Depending on your requirements, your drawing set can include:
Floor plans
Exterior elevations
Roof plans
Building sections
Room and overall dimensions
Door and window information
Wall and construction details
General construction notes
PDF and CAD files
I can work with new residential projects, additions, remodels, garages, ADUs, and other house-related projects.
If you already have a sketch, old plan, PDF, measurements, or reference drawing, send it to me and I can assess what is needed for your project.
Please message me before ordering with your drawings, project location, approximate size, and the type of permit or construction package you need. This allows me to review the scope and recommend the appropriate package.
Fiverr does not screen freelancers in this category. Please verify qualifications and discuss requirements with the freelancer before ordering, including any preferences regarding the use of AI tools.
Civil engineering
Languages
Can you work from a hand sketch or PDF?
Yes. I can use sketches, measurements, PDFs, images, and existing plans as the basis for the drawings.
What does a residential permit set include?
Depending on the project and jurisdiction, it can include floor plans, elevations, roof plans, sections, dimensions, construction information, and other required sheets.
Can you prepare drawings for additions and remodels?
Yes. I can work on residential additions, remodels, garages, ADUs, and similar projects.
Will the drawings be suitable for permit submission?
I can prepare an organized drawing package based on the information and requirements provided. Permit requirements vary by location, so the local authority's requirements should be confirmed before submission. Where a licensed professional's sea
Do you provide CAD files?
Yes. CAD files can be included depending on the package selected.
What do you need to start?
Send your sketch, measurements, existing plans, project address/location, approximate dimensions, and any requirements you have received from the building department.
