Browse categories
Explore
Fiverr Pro
English
$
USD
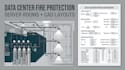
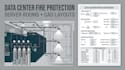
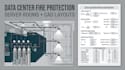
Looking for data center fire suppression plans, server room clean agent layouts, or clean agent CAD drawings? I prepare coordinated protection plans for server rooms, IT equipment rooms, electrical rooms, and other approved critical enclosures. Deliverables may include room layouts, cylinder locations, piping routes, nozzle placement, equipment schedules, and drawing coordination around racks, cable trays, and building services. Design documentation is based on supplied architectural and equipment information, applicable project criteria, and compatible manufacturer requirements. System performance and enclosure suitability require appropriate technical verification.
Building type:
Commercial
•
Industrial
Expertise:
Fire system design
Software:
AutoCAD
•
SprinkCAD
•
AlarmCAD
Please inform the freelancer of any preferences or concerns regarding the use of AI tools in the completion and/or delivery of your order.
Do you design clean agent systems for server rooms?
Yes, I provide clean agent protection layout and drawing documentation for server rooms and other suitable enclosed IT spaces, subject to the selected system's limitations.
Can you coordinate the layout with server racks and cable trays?
Yes. Provide architectural plans, rack arrangements, ceiling information, cable tray routes and relevant MEP drawings for coordination.
Can you work on existing data centers?
Yes. Existing layouts, site measurements, equipment schedules and available suppression system documentation help establish the scope for upgrades or new drawings.
Are multiple rooms included in the package?
Only the number and complexity of rooms specified in the selected package are included. Larger facilities require a custom quote.
Do you provide enclosure integrity or concentration verification?
These items can be scoped separately where the necessary technical inputs and qualified testing or verification resources are available. A layout drawing alone does not establish enclosure integrity or prove system performance.


