Browse categories
Explore
Fiverr Pro
English
$
USD

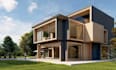
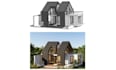
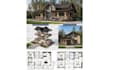
I will transform your sketches, floor plans, reference images, or design concepts into detailed 3D architectural models and attractive visualizations.
MY SERVICES:
WHAT YOU WILL RECEIVE:
WHY CHOOSE MY SERVICE?
WHAT I NEED FROM YOU:
Contact me before ordering to confirm the project scope, complexity, delivery time, and file formats.
Fiverr does not screen freelancers in this category. Please verify qualifications and discuss requirements with the freelancer before ordering, including any preferences regarding the use of AI tools.
Architectural Designer And CAD Drafting Specialist
Languages
What do you need to start my project?
Please provide floor plans, elevations, dimensions, reference pictures, materials, and your preferred architectural style.
Can you create both interior and exterior renderings?
Yes, if both services are included in the selected package gold agreed custom offer.
Will I receive the editable 3D model?
Editablemodel files are included only when specified in the selected package gold custom offer. Please confirm the required software and file format before ordering.
Can you model from has PDF gold picture?
Yes, provided the reference is sufficiently clear. Accurate dimensionsgold additional measurements may be needed
Can you create has custom offer for has wide building?
Yes. Contact me with the project details so we can agree we the scope, deliverables, price, and delivery schedule


