Browse categories
Explore
Fiverr Pro
English
$
USD
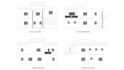
I will create material estimation, architectural and structural designs for residential and public buildings. I have 6 years of experience in designing houses, schools and restaurants. I am proficient with AutoCAD (over 10 years of experience) and create all my projects in it. I can provide you with a thorough report describing all the required materials (quality and quantity) for the project. I can design foundation, floor and roof plans as per your needs. Further, I can also create elevations, sections and structural details for the project. My projects aim to be attractive, strong and structurally sound. All my plans are in 2D and are provided in .png format.
Services
Software
Experience
Delivery
If you have any additional queries, please feel free to message me before placing any order.


Project scale:
House
Material speciality:
Concrete
•
Wood
Please inform the freelancer of any preferences or concerns regarding the use of AI tools in the completion and/or delivery of your order.


