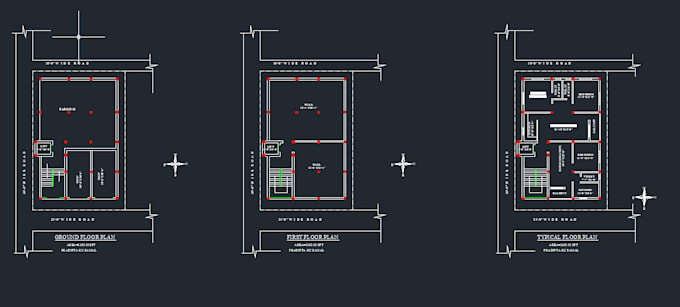
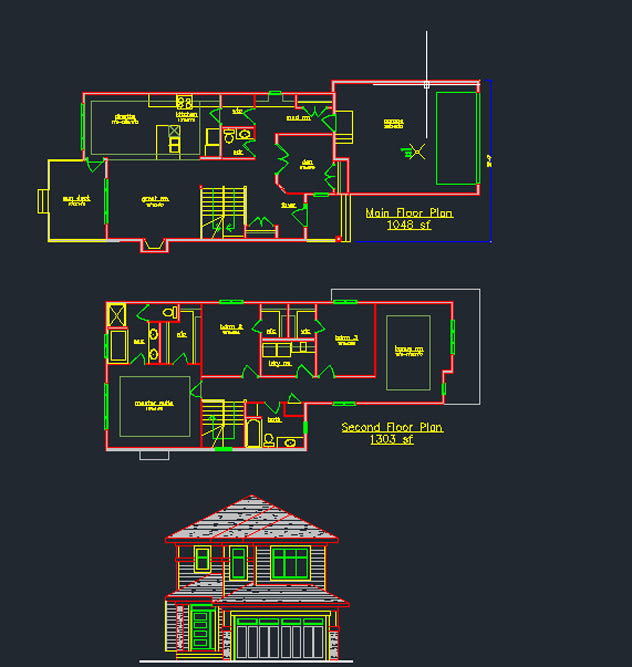
-After receiving inputs i will analyze it and will give u a time frame. -I will also update you the missing information if any. -Draw the plans accordingly with measurements. -Give you in for review. -Will revise if any feedback or improvements. -Deliver the plans to you ASAP. -All that in quick succession.
-Bigger plans will consume bit time.
Please feel free to contact. i am open for Answers.
Project scale
Room
Software
Autodesk AutoCAD
SketchUp
Building type
Residential
Commercial
Drawing type
Floor plan
Service verification and delivery style preference
Fiverr does not screen freelancers in this category. Please verify qualifications and discuss requirements with the freelancer before ordering, including any preferences regarding the use of AI tools.
Get to know ashutoshparida
ashutoshparida
Lets get started
5.0(1)
FromIndia
Member sinceJan 2018
Last delivery1 year
Languages
Oriya, Hindi, English
Hi, I’m Ashutosh Parida, a 3D Architectural Visualizer and Graphic Designer with 10+ years of experience turning ideas into stunning visuals. I create detailed 2D plans, 3D floor plans, interiors, exteriors, and photorealistic walkthroughs. My work includes residential, commercial, and mall designs, as well as stall and exhibition setups. Passionate about design, I help clients visualize their concepts clearly and make confident decisions before construction.
My Portfolio
Other Architecture & Interior Design Services I Offer