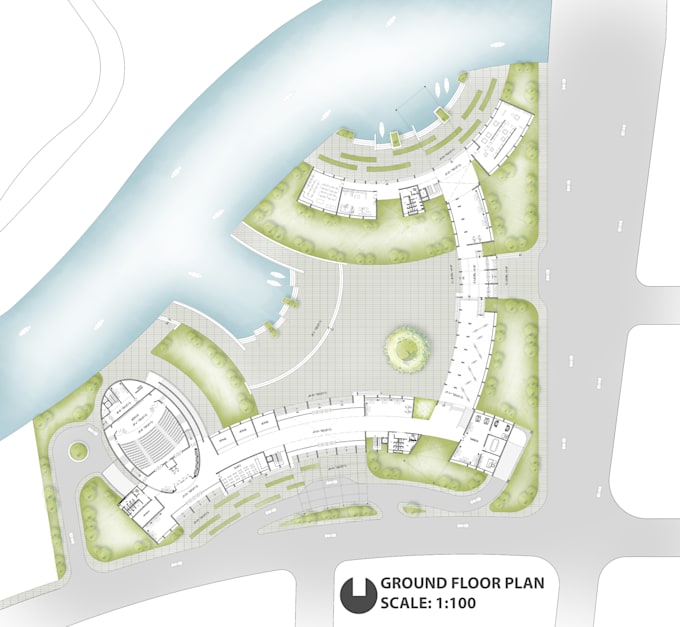
I will draw architectural floor plans in autocad

A
asibulhossain3
A
asibulhossain3
Shanto

Level 1

About this gig

Hi There!

Looking for floor plans, master plans, or architectural drawings in AutoCAD? You're in the right place! I specialize in architectural design, space planning, and CAD drafting to bring your vision to life.


What I Offer:

  • 2D Floor Plans (Residential, Commercial, Offices, Hotels etc.)
  • Master Plans & Site Plans (Google Maps, Sketches, PDFs)
  • House & Building Design (Concept to Detailed Drawings)
  • Elevations & Sections (Accurate Measurements & Details)
  • Conversions (PDF, Sketches, Blueprints to DWG)
  • Construction & Permit Drawings


What You'll Get:

  • High-quality, detailed & accurate AutoCAD drawings
  • Organized CAD layers & multiple file formats (DWG, PDF, JPEG)
  • Fast delivery & unlimited revisions


Why Choose Me?

  • Architects Expertise with precision & creativity
  • Fast & Reliable Communication
  • Attention to Detail
  • Creative & Functional Designs tailored to your needs
  • Your Satisfaction Guaranteed Unlimited revisions!


Contact me before ordering to get the best package for your project. Lets create something amazing!

Regards,

-Asibul Hossin Shanto

Service verification and delivery style preference

Fiverr does not screen freelancers in this category. Please verify qualifications and discuss requirements with the freelancer before ordering, including any preferences regarding the use of AI tools.

Get to know Shanto

Shanto

Architect, Planner, Visualizer, Stunning Designs and Realistic Renders

4.6(21)

Level 1

  • FromBangladesh
  • Member sinceDec 2022
  • Avg. response time1 hour
  • Last delivery1 day
  • Languages

    Bengali, English, Hindi
Hello and welcome! I’m Asibul Hossin Shanto, an architect, designer, and professional visualizer with 4 years of experience in architectural design, planning, and high-quality visualization. I specialize in creating well-planned, functional, and aesthetically striking spaces—whether it’s architectural design and planning, interior and landscape design and hyper-realistic 2D and 3D visualization. My goal is to bridge creativity with functionality, delivering projects that are both beautiful and practical. Let’s collaborate and turn your vision into reality.

My Portfolio