Browse categories
Explore
Fiverr Pro
English
$
USD
Level 2
Has met high performance criteria and has a proven track record for meeting client expectations.
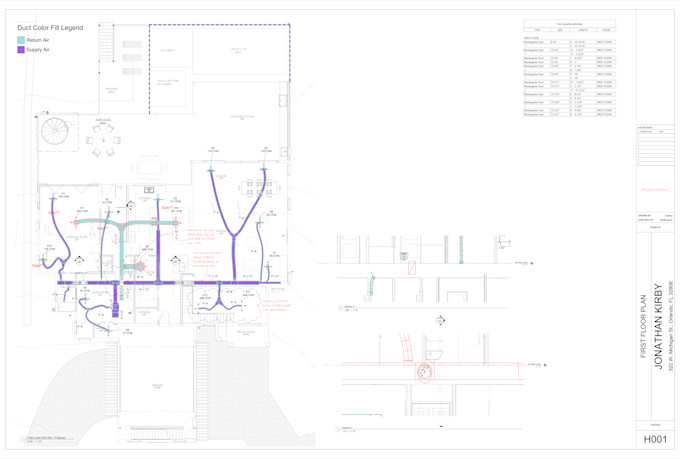
I provide precise, efficient, and code-compliant HVAC system layouts tailored to your project needs.
With extensive experience in residential, commercial, and industrial HVAC design, I deliver detailed duct layouts, equipment placement, and fully coordinated MEP models using Autodesk Revit.
What I offer:
Please contact me before placing an order to ensure a tailored solution that best fits your project requirements.


Project scale:
Building
Building type:
Residential
•
Commercial
•
Industrial
Please inform the freelancer of any preferences or concerns regarding the use of AI tools in the completion and/or delivery of your order.