Browse categories
English
$
USD
Connect to your AI

Level 2
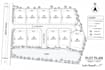
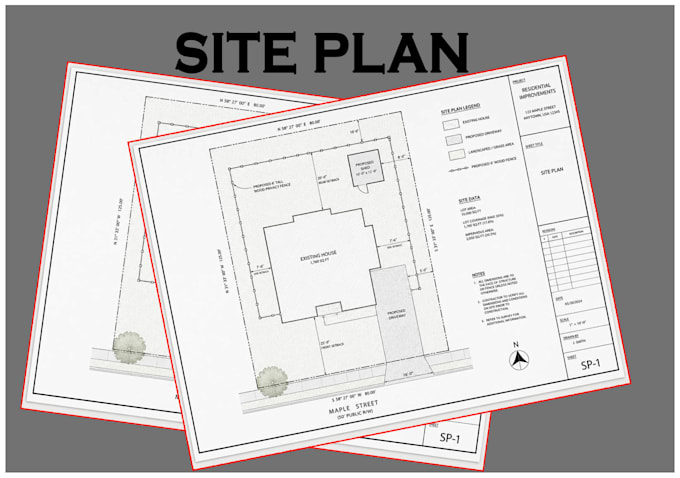
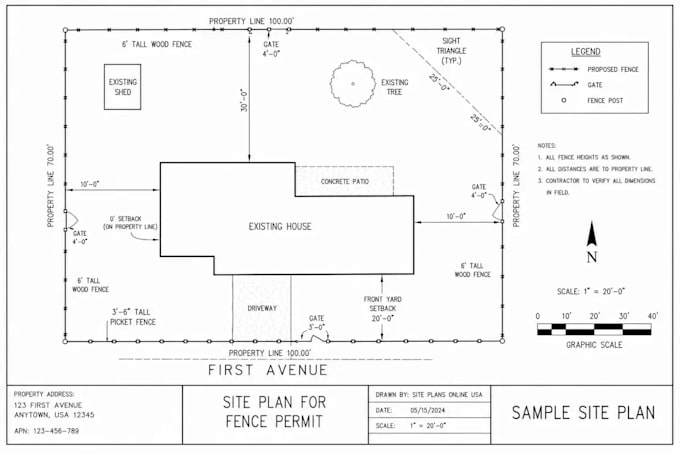
Looking for a professional 2D plot plan, layout, or property map?
I will prepare a professional drawing based on your sketch, survey, PDF file, image, or current layout.
Having worked as an architectural designer, I am sure that I will be able to present your ideas in the form of well-organized 2D drawings, which are suitable for presentations and real estate.
SERVICES I OFFER:
THE FORMAT OF DELIVERY WILL BE:
PDF, JPG, PNG, and DWG files as requested.
I am going to concentrate on the quality of the linework, labeling, layout, and presentation.
Do not hesitate to contact me regarding your project needs. Price may depend on the extent of the layout.
Fiverr does not screen freelancers in this category. Please verify qualifications and discuss requirements with the freelancer before ordering, including any preferences regarding the use of AI tools.
Architect and visualizer
Level 2
Languages

Ironmark
What information do you need to start my 2D plot plan or site layout?
Please provide your sketch, survey, PDF, existing layout, property dimensions, or any reference images. I can work with the available information.
Can you create a plot plan from Google Maps or a hand-drawn sketch?
Yes! I can create a professional 2D plot plan, property map, or site layout using Google Maps references, hand-drawn sketches, PDFs, and images.
What file formats will I receive?
I can deliver your completed drawing in PDF, JPG, PNG, and editable DWG formats, depending on your package and requirements.
Can you redraw or modify an existing site plan or property map?
Absolutely! I can redraw, update, organize, and improve existing plot plans, site layouts, property maps, and 2D architectural drawings.