Browse categories
Explore
Fiverr Pro
English
$
USD


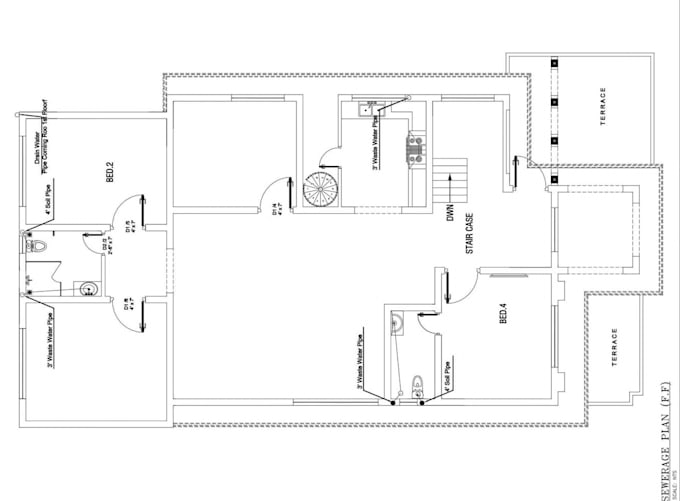
Are you Looking best Floor plan and architecture layout here it is!
I will offer you highly detailed and accurate 2D drawings by using AutoCAD and Photoshop
Types of plans
Contact me before placing the order; Discuss with the client about the project
Deliver accurate drawings after getting approval from the client.
Also, I'm an Architectural Engineer with more than 4 years of experience.
I always try give extra fast , and quality work with best services with unlimited revisions.
Feel free to contact me for more details!
Thanks
Fiverr does not screen freelancers in this category. Please verify qualifications and discuss requirements with the freelancer before ordering, including any preferences regarding the use of AI tools.
Languages