Browse categories
Explore
Fiverr Pro
English
$
USD
Civil Structural Engineer
Level 1
Has met certain performance criteria and shows strong potential in the marketplace.
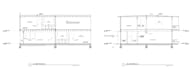
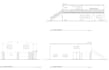
Are you looking for professional AutoCAD drafting, floor plans, and 3D modeling? I will provide high-quality 2D and 3D CAD drawings tailored to your needs.
My Services Include:
️ AutoCAD 2D Drafting (Floor Plans, Elevations, Sections)
️ 3D Modeling & Rendering (SketchUp, Lumion, 3ds Max)
️ Structural & Architectural Drawings
️ Converting Hand Sketches/PDFs to AutoCAD
️ Revit/BIM Modeling
Why Choose Me?
Fast Delivery & High Accuracy
Unlimited Revisions
100% Satisfaction Guaranteed
Contact me before placing an order to discuss your project needs.

_f9fjq8.jpg)

Project scale:
House
Building type:
Residential
•
Commercial
•
Office & workspace
Material speciality:
Concrete
•
Wood
Please inform the freelancer of any preferences or concerns regarding the use of AI tools in the completion and/or delivery of your order.
| (1) | ||
| (0) | ||
| (0) | ||
| (0) | ||
| (0) |

bambinho
Repeat Client

United States
Professional Job
Up to $50
Price
3 days
Duration

Seller's Response
| (1) | ||
| (0) | ||
| (0) | ||
| (0) | ||
| (0) |
bambinho
Repeat Client
United States
Professional Job
Up to $50
Price
3 days
Duration
Seller's Response


