Browse categories
Explore
Fiverr Pro
English
$
USD







I am a Professional Architect Interior Designer & 3D Visualizer with over 20 years of experience in interior and exterior design, 3D rendering, and architectural visualization. I specialize in creating stunning, modern, and fully functional architectural designs that bring your vision to life.
Whether you need a realistic 3D floor plan, a detailed 2D layout, or high-quality interior and exterior renderings, I am here to help. My expertise lies in designing visually appealing, functional, and user-friendly architectural spaces with high-end detailing.
Make your design concept to final freeze plan.
Get high Quality Architectural Designs, 2D & 3D Floor Plans, and Stunning Renders
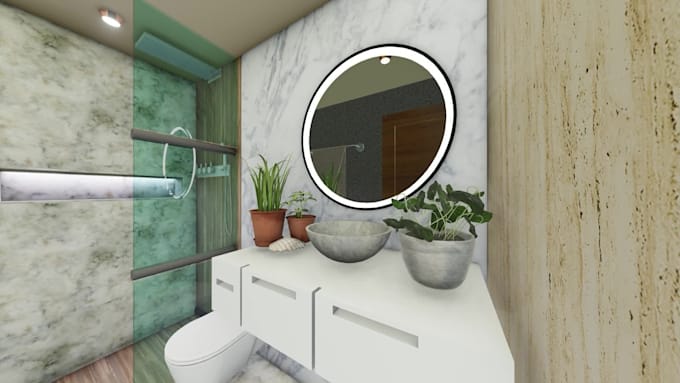
Are you looking for realistic 3D floor plans, detailed 2D layouts, or high-quality architectural renderings? I provide expert interior and exterior design services for homes, offices, and commercial buildings. Using AUTOCAD , REVIT , and LUMION advanced rendering software.
Fiverr does not screen freelancers in this category. Please verify qualifications and discuss requirements with the freelancer before ordering, including any preferences regarding the use of AI tools.
ARCHITECT INTERIOR DESIGNER BIM MANAGER
Languages