Browse categories
Explore
Fiverr Pro
English
$
USD




Hi!
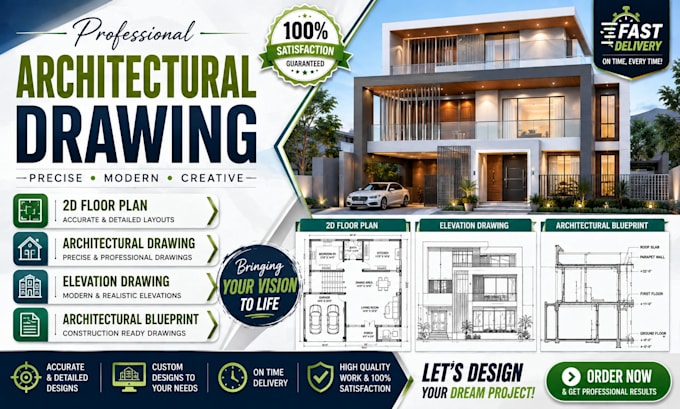
You are looking for a professional 2D AutoCAD expert to provide 2D floor plans, architectural drawings, or blueprints for your commercial or residential buildings.
What I am Offering:
I will provide top-quality 2D drawings, floor plans, architectural plans, building blueprints, elevation and section drawings, site plans, furniture layouts, and technical drawings based on your requirements.
My Services:
I can convert drawings from any format, including hand-drawn sketches, images, PDFs, existing floor plans, or rough ideas, into clear, easy-to-understand drawings. I will focus on proper arrangements, accurate dimensions, clear details, and professional presentation for your house floor plan, apartment layout, office plan, commercial building drawing, or construction blueprint.
Reasons to choose my services:
I will deliver clean, accurate, and professional drawings. High-quality designs will be provided in PDF, JPEG, DWG, and PNG formats. If you have any source images, you can send them to me; I will turn your ideas into professional drawings.
Order now!
Fiverr does not screen freelancers in this category. Please verify qualifications and discuss requirements with the freelancer before ordering, including any preferences regarding the use of AI tools.
2D floor plans 2D architectural layouts 2D drawings 2D layout plans
Languages