Browse categories
Explore
Fiverr Pro
English
$
USD


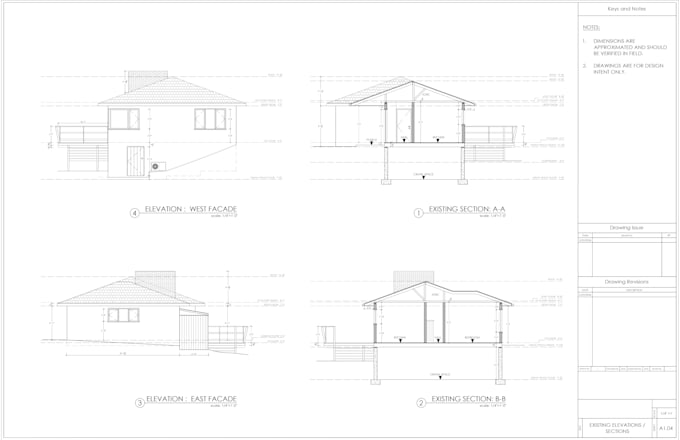
Hi! I'm a professional Draftsman with experience in architectural drafting and construction drawings.
I will convert your hand sketch, PDF, image, or old blueprint into clean and accurate AutoCAD drawings.
Fiverr does not screen freelancers in this category. Please verify qualifications and discuss requirements with the freelancer before ordering, including any preferences regarding the use of AI tools.
Draughtsman
Languages
Can you redraw old blueprints?
Yes.
Can you convert hand sketches?
Absolutely.
Will I receive editable DWG files?
Yes.
Do you work with metric and imperial units?
Yes.