Browse categories
English
$
USD
Connect to your AI


_ac1jgi.jpg)
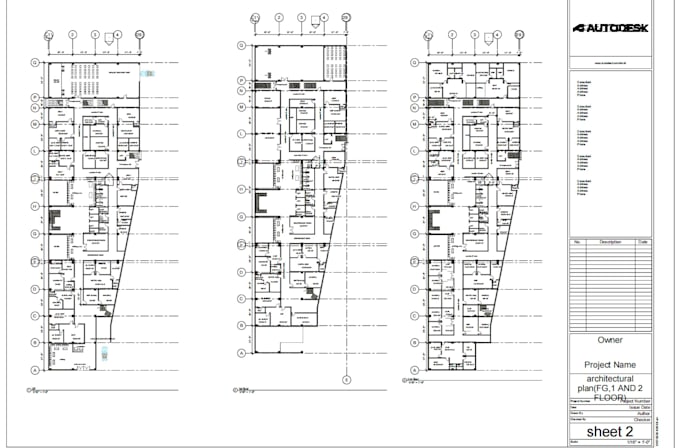
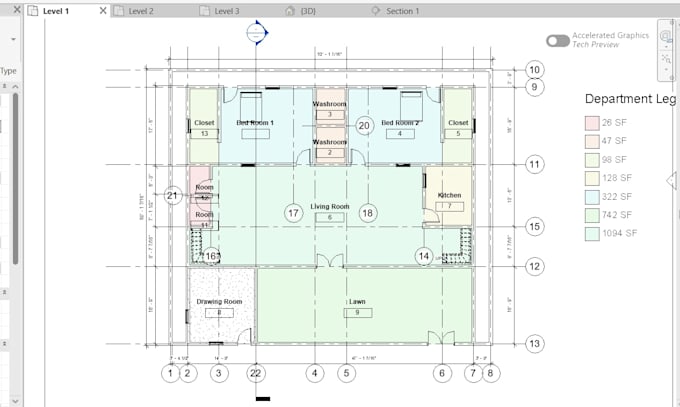
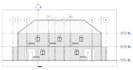
Need accurate, site-ready architectural working drawings and construction sheets in Autodesk Revit?
As a Civil Engineer specializing in Autodesk Revit, I transform rough sketches, concept layouts, or PDF plans into clean, fully annotated architectural working drawings ready for contractors, site engineers, and building permits.
What My Working Drawing Packages Include:
Deliverables You Will Receive:
Print-ready, high-resolution PDF drawing sheets
Native Autodesk Revit (.RVT) source file
AutoCAD (.DWG) exports upon request
Please message me before placing an order with your sketch, PDF, or project scope so I can confirm the exact sheet list and timeline
Fiverr does not screen freelancers in this category. Please verify qualifications and discuss requirements with the freelancer before ordering, including any preferences regarding the use of AI tools.
BIM Engineer Revit ETABS and AutoCAD Specialist
Languages
Can you use my company's custom title block and units (Imperial or Metric)?
Yes! I work in both Imperial (feet/inches) and Metric (millimeters/meters), and I can place all sheets onto your custom title block if you provide it.