Browse categories
English
$
USD
Connect to your AI
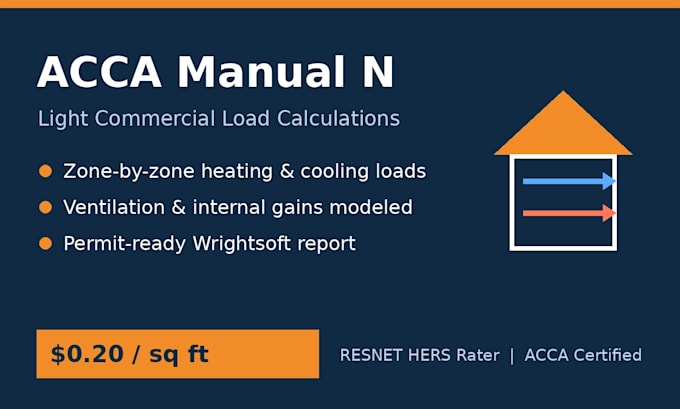
Get an ACCA Manual N commercial load calculation for light commercial projects: offices, retail, restaurants, churches, small medical and mixed-use buildings.
I'm a RESNET HERS Rater and Rater Trainer with ACCA certification and 20 years in the construction industry. Calculations are run zone-by-zone in Wrightsoft Right-Suite using your plans, occupancy, schedules and local design conditions.
What you get:
Zone-by-zone and block heating and cooling loads (sensible and latent)
Occupancy, lighting, equipment and ventilation (outdoor air) loads modeled
Supply CFM per zone to guide equipment and duct sizing
Permit-ready Wrightsoft PDF report with inputs documented for plan review
Pricing is 20 cents per conditioned sq ft. Buildings over 10,000 sq ft use the Extra 1000 sq ft add-on, or message me for a custom offer.
Please send floor plans with dimensions, elevations, window/door schedule, wall/roof assemblies, space uses and occupant counts, and the project address.
Project scale:
Building
Building type:
Commercial
•
Office & workspace
•
Hospitality
Please inform the freelancer of any preferences or concerns regarding the use of AI tools in the completion and/or delivery of your order.
What counts as light commercial?
Smaller commercial buildings typically served by packaged or split systems: offices, retail, restaurants, churches, small clinics and similar. Not sure? Message me with your plans before ordering.
Will this be accepted by my building department?
Reports follow ACCA Manual N in the Wrightsoft format plan reviewers are used to. Some jurisdictions require commercial mechanical plans to be sealed by a PE; check your local requirements.
