Browse categories
Explore
Fiverr Pro
English
$
USD




Are you a real estate agent, property manager, or homeowner needing a clean, professional floor plan FAST?
A high-quality, easy-to-read floor plan is proven to increase property inquiries and close sales faster. I specialize in taking your rough hand-drawn sketches or Matterport scans and converting them into professional 2D and 3D floor plans that make your property listings stand out.
[WHAT I OFFER]
[WHY CHOOSE ME?]
Fiverr does not screen freelancers in this category. Please verify qualifications and discuss requirements with the freelancer before ordering, including any preferences regarding the use of AI tools.
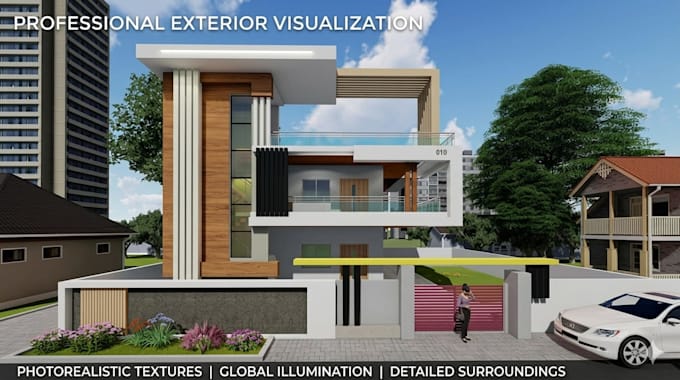
Revit BIM Modeler AutoCAD Drafting 3D House Rendering
Languages
What files do you need from me to get started?
You can send me a hand-drawn sketch, a PDF, an image with dimensions, or even just a written description of your requirements. If you have a specific site plan or location, please include that as well!
Do you provide the Revit (.rvt) source file?
Yes! The source file is available in my Premium package or as a Gig Extra. Working in Revit ensures that your 2D plans and 3D models are 100% coordinated and accurate.
Can you work with specific building codes or units?
Absolutely. I can work in both Imperial (Feet/Inches) and Metric (Meters/mm). If you have specific local building regulations, just let me know and I will incorporate them.
What is included in the "Complete Architectural Set"?
This includes floor plans, roof plans, four-side elevations, cross-sections, a site plan, and high-quality 3D renders. It is a comprehensive package ready for presentation or planning.
Do you offer revisions if I want to change the layout?
Yes, I offer revisions to ensure the final design matches your vision perfectly. Customer satisfaction is my top priority.
Can you handle large projects?
Yes, please contact me for custom offers.
Can you convert PDF to Revit model?
Yes, I can convert any PDF, sketch, or image into a Revit model.
Can you work from a messy hand-drawn sketch?
Yes! As long as I can read the room names and see the basic layout, I can convert it into a professional plan. If you have rough dimensions, please include them.
Do you include furniture in the 2D plans?
Yes, my Standard and Premium packages include a modern furniture layout to help potential buyers understand the scale of the rooms.