Browse categories
Explore
Fiverr Pro
English
$
USD



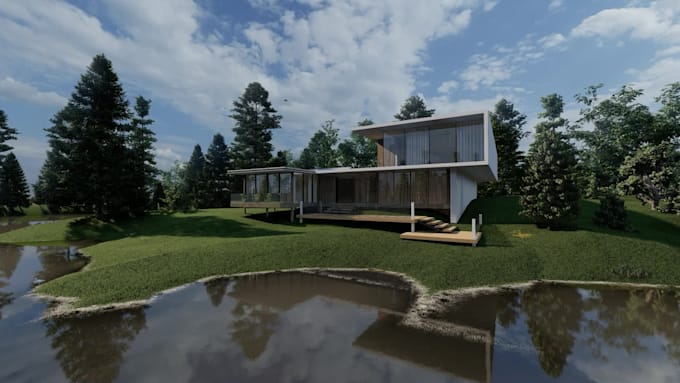
Professional Architectural Drafting and CAD Services
Welcome to Atharva Design Studio!
I provide professional architectural drafting and design support for architects, builders, contractors, and property owners.
My services include:
Why work with me?
To get started: Please share your sketches, reference drawings, dimensions, project requirements, and preferred file format.
Every project is different, so please contact me before ordering if you need a large drawing set or a customized scope.
I look forward to supporting your next architectural project!
Fiverr does not screen freelancers in this category. Please verify qualifications and discuss requirements with the freelancer before ordering, including any preferences regarding the use of AI tools.
Languages