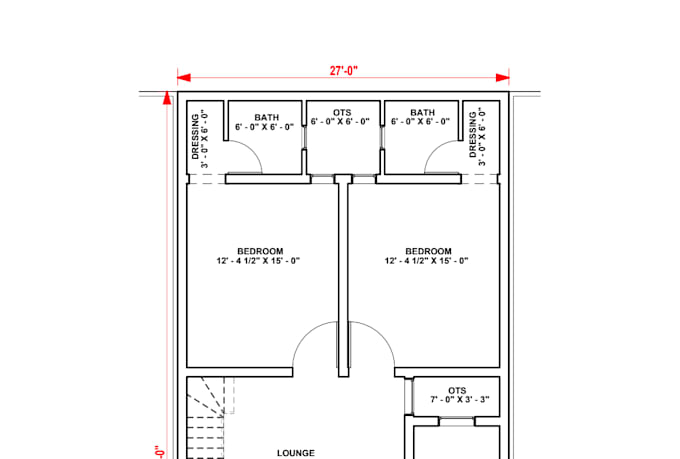
I will create revit architectural drawings and 3d bim modeling

A
atifarchitect06
A
atifarchitect06
Atif Awan

About this gig

Professional Revit Architectural Drawings & BIM Modeling

Are you looking for high-quality, precise, and professional architectural drawings in Autodesk Revit? You are in the right place!

I am a professional architectural designer with 7 years of experience specializing in Revit architecture, BIM modeling, and construction documentation. I transform your sketches, PDFs, or ideas into fully realized, detailed Revit models and 2D working drawings.

️ Services Offered in This Gig:

  • 2D Architectural Drafting: Detailed floor plans, elevations, sections, and site plans.
  • Revit BIM Modeling: Accurate 3D building information modeling.
  • Permit Drawings: Construction documentation sets ready for city approval.
  • Concept to Revit: Converting hand sketches, blueprints, or AutoCAD files into clean Revit .rvt files.
  • Detailing: Wall sections, roof details, and stair calculations.

Why Hire Me?

  • Revit Expert: Clean hierarchy, proper family usage, and organized templates.
  • SEO & Industry Standards: Drawings strictly follow global architectural drafting standards.
  • High-Quality Output: High-resolution PDFs and the native Revit source file.
  • Unlimited Revisions: Your 100% satisfaction is my top priority.
Service verification and delivery style preference

Fiverr does not screen freelancers in this category. Please verify qualifications and discuss requirements with the freelancer before ordering, including any preferences regarding the use of AI tools.

Get to know Atif Awan

Atif Awan

Architect and Civil Engineer

  • FromPakistan
  • Member sinceOct 2021
  • Avg. response time1 hour
  • Languages

    English, German, Arabic, French
Hi it's Atif here, a dedicated Architect and Civil Engineer with over 8 years of professional experience in the architectural field. Since 2017, I have been actively working with Revit Architecture, delivering high-quality designs and detailed models for clients worldwide. My Expertise Includes: Architectural Planning & Design (2D & 3D) Detailed 2D Floor Plans 3D Modeling in Revit Interior Design & Space Planning Realistic Rendering & Visualization Software Skills: Revit Architecture AutoCAD V-Ray Enscape SketchUP PlanSwift Let’s work together to bring your vision to life!